
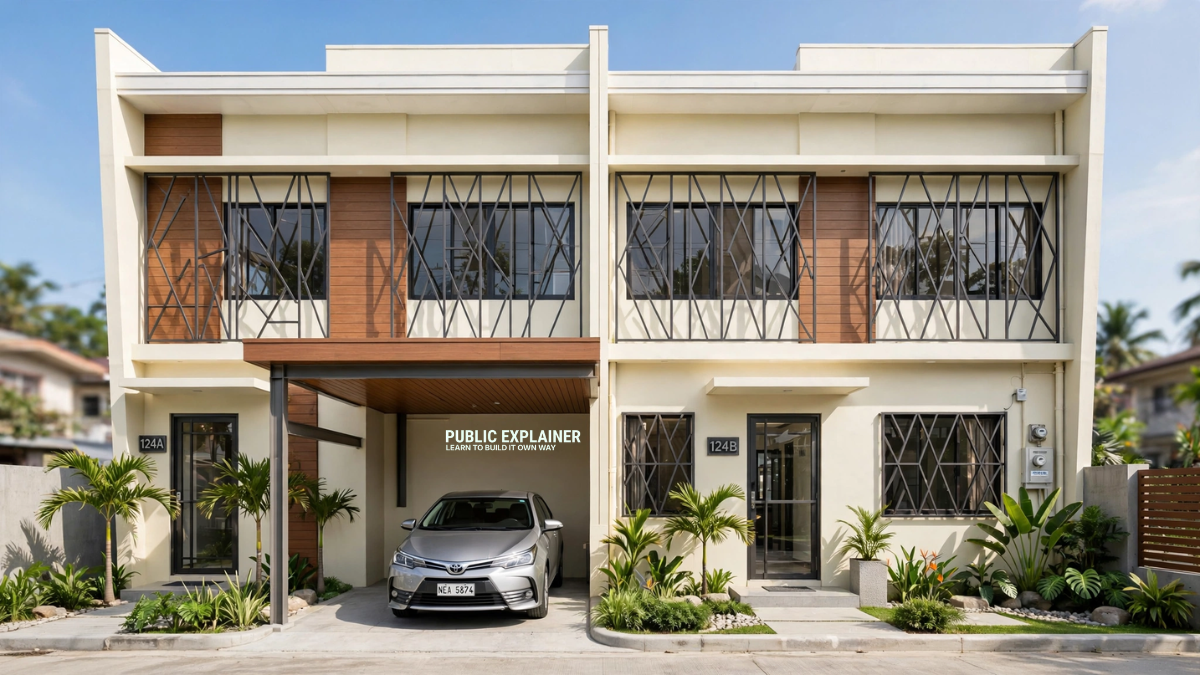
- Plot and building size 80 sq Meters House Design
- Ground Floor layout
- Kitchen Design
- First Floor Layout
- Master Bedroom and Attached Washroom
- Second bedroom and common toilet
- False ceiling Lighting and interior
- Ventilation, Natural Light and Roofing
- Construction Materials and Estimate Cost
- Important Tips for 80 sq meters house design
- Conclusion
- FAQs
If you are looking to build a compact and fully functional 80 sq Meters House Design in the Philippines, an 80 square meter house design is a size that comfortably accommodates three bedrooms, two restrooms, a spacious living dining area, and a covered car porch.
Whether in subdivisions around Manila or in growing residential areas like Cebu, Davao, Cavite, and Laguna, an 80 square meter plot is in high demand among young Filipino families because it's neither too small nor burdensome to maintain.
In this article I share a 80 sq Meters House Design in detail, from the ground floor to the first floor, with exact measurements for each room, and also provide a 2D floor plan so you can easily explain the idea to your contractor or architect.
Most new subdivisions in the Philippines are built on a gated community concept, where amenities like 24 hour security guards, CCTV coverage, street lighting, and paved concrete roads are already in place.
Water supply in most areas is either provided by the local water district, or a combination of a deep well and overhead water tank is used in each home to ensure storage even if the supply is interrupted. We adopted the same approach in this design.
Plot and building size 80 sq Meters House Design
The plot size for this design is 8.0 meters wide and 10.0 meters long, or 80 square meters. In feet, this translates to a plot approximately 26 feet 3 inches wide and 32 feet 10 inches long.
The enclosed building footprint of the house is not built across the entire plot, but rather, excluding front and side setbacks to meet the minimum setback requirements of the National Building Code of the Philippines and to allow for ample ventilation space around the house.
The house is designed in a two story duplex style, with the ground floor having an enclosed area of 44 square meters (8.0 meters by 5.5 meters) and a separate 10 square meter covered car porch.
The first floor is 8.0 meters by 4.5 meters (36 square meters) and has a 3.75 square meter open balcony at the front, which extends above the car porch roof.
The total built up area of both floors combined is approximately 80 square meters, which serves as the base design for this entire article. The house faces east to allow morning sunlight to directly enter the living area and master bedroom.
Following traditional feng shui principles, the main door is positioned so that the bedroom door is not directly visible upon entry, and the staircase is placed to the side rather than in the center of the house to maintain a natural energy flow.
Ground Floor layout
Upon entering the ground floor, the first thing you encounter is a covered car porch measuring 2.5 meters by 4.0 meters, or 8'2" by 13'1". It's large enough to comfortably park a sedan, with some space left for a motorcycle.
A short walkway leads from the car porch to the main door, which features light landscaping and outdoor lighting. As soon as you enter through the main door, you find the living and dining area, measuring 4.5 meters by 3.2 meters, or 14'9" by 10'6" with a total area of 14.4 square meters. This space has been kept completely open plan so that even on a small plot, the house feels large and spacious.
There is space for a three seater sofa and a side chair on one side, a center table in the middle, and a six seater dining table on the other side. An entire wall has been reserved for the TV wall unit.
Adjacent to the living area is a kitchen measuring 2.5 meters by 3.2 meters, or 8'2" by 10'6", a total of 8.0 square meters. Full details of the kitchen design are provided in the next section.
Next to the kitchen is a compact staircase lobby measuring 1.0 meters by 3.2 meters, which leads to the first floor. A guest bedroom measuring 3.5 meters by 2.3 meters (11'6" by 7'6" 8.05 square meters) is placed at the back of the ground floor.
This room is very useful for homes where elderly parents live or guests frequently visit, as it eliminates the need to climb stairs. Next to the guest bedroom is a common toilet measuring 1.5 meters by 2.3 meters, which is used for the entire ground floor.
At the back is a utility and backyard area measuring 3.0 meters by 2.3 meters (9'10" by 7'6" 6.9 square meters), which houses a washing machine, clothes dryer, and water tank.
Kitchen Design
In most Filipino homes, the kitchen is designed not just as a cooking space but as the functional core of the home. Therefore, this design provides a full 8.0 square meters of spacious kitchen space.
The counter is built in a straight line along the wall, with a granite top, storage cabinets below, and overhead cabinets above. The sink is placed in front of a window to provide both natural light and ventilation while washing dishes.
A dedicated countertop space is provided for the stove, with space for an exhaust hood directly above it. A separate nook for the refrigerator has been created near the entry to minimize the distance between the working triangle sink, stove, and refrigerator making cooking easier.
The flooring is made of water resistant ceramic tiles, which are easy to clean even if spilled with oil or water. A large window in the kitchen provides cross ventilation, reducing the heat in the tropical climate.
First Floor Layout
As you climb the stairs, the first floor begins with a family lounge and landing area measuring 6.2 meters by 1.3 meters, or 20'4" by 4'3", a total of 8.06 square meters.
This small space can be used to place a study table or spend family time, and also acts as a buffer zone between the two bedrooms, maintaining privacy.
On the first floor, the master bedroom and second bedroom are placed together, with a common toilet in between, measuring 1.8 meters by 1.3 meters.
A balcony adjoining the master bedroom at the front measures 2.5 meters by 1.5 meters, or 8'2" by 4'11". This balcony is built over the car porch roof and features mild steel work with tempered glass railings, ensuring both safety and a modern look.
Master Bedroom and Attached Washroom
The master bedroom measures 3.5 meters by 3.2 meters, or 11'6" by 10'6", a total of 11.2 square meters, which comfortably accommodates a queen size bed, a built in wardrobe, and a small study table.
The room features a large front window, providing both a balcony view and natural light. Attached to the bedroom is a 1.5 meter by 3.2 meter strip that houses both a dressing area and an attached toilet.
The toilet has a separate partitioned shower area, and a mirrored cabinet above the washbasin ensures storage space, even in a small space.
Second bedroom and common toilet
The second bedroom measures 3.0 meters by 3.2 meters, or 9'10" by 10'6", totaling 9.6 square meters. This room can be used as a children's room or study room.
It comfortably accommodates a double bed and a small wardrobe. The common toilet is positioned between the second bedroom and the family lounge for easy access from both spaces. The common toilet also uses water saving flush fittings and ceramic tile flooring, making maintenance easy.
False ceiling Lighting and interior
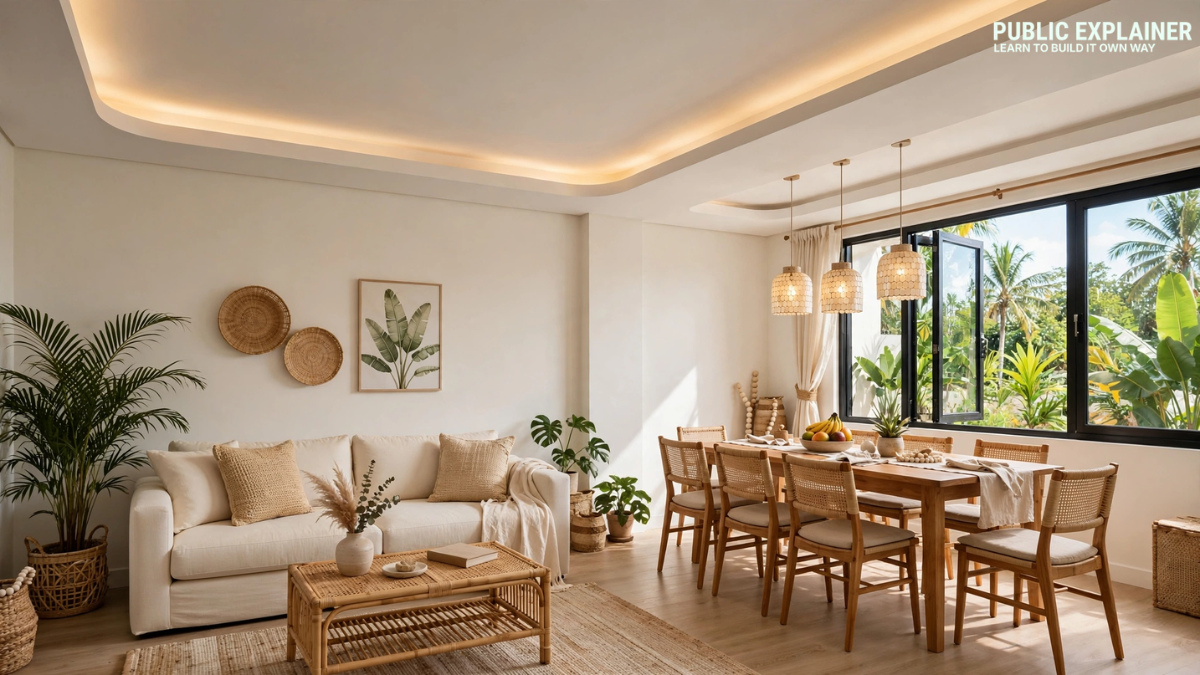
The ceilings in the living and dining areas feature false ceilings made of gypsum board, with cove lighting and a stylish shade chandelier in the center.
This design gives the home a premium feel, making the space feel larger despite the small plot size. Both bedrooms also feature light false ceilings in the corners, with concealed LED strip lighting.
The main door features heavy wooden paneling, and the glass and grill work in the front enhance the home's front elevation. Flooring is done using ceramic vitrified tiles throughout the home, with anti skid tiles installed in the restrooms and utility areas to reduce the risk of slipping on wet floors.
The walls are finished with a combination of waterproof exterior paint and smooth finish interior paint, which is long lasting in tropical humidity.
Ventilation, Natural Light and Roofing
Keeping in mind the hot and humid climate of the Philippines, each room has at least two openings for cross ventilation a window and a door or a second window.
Long span galvanized iron roofing sheets are used for the roof, which remain reliable during both heavy rainfall and typhoon season. A waterproofing membrane is installed on the roof deck to prevent leakage.
The roof overhang is extended far enough from the wall to prevent rainwater from directly hitting the wall. An overhead water tank is installed in the ground floor backyard, serving as backup storage in addition to the local water district connection.
This ensures the home has at least a day's worth of water even if the supply is cut off. A separate nook in the backyard is designed to store gas cylinders and utility supplies. Electrical wiring is completely concealed conduit, and separate circuit breaker boxes are located on each floor, enhancing safety.
Construction Materials and Estimate Cost
The table below details the estimated construction materials, quantities, and costs in Philippine pesos for this 80 square meter two story house design.
This estimate may vary depending on local market rates, project location, and supplier, so be sure to obtain an updated quote from a local contractor before beginning actual construction.
| Material | Amount | Unit Price | Total Cost |
|---|---|---|---|
| Portland cement, 40 kg bag | 450 bags | ₱260 | ₱117,000 |
| CHB Hollow Blocks, 4 Inch | 3200 pieces | ₱14 | ₱44,800 |
| Deformed Steel Bar, 10mm x 6m | 600 pieces | ₱280 | ₱168,000 |
| river sand | 40 cubic meters | ₱1,200 | ₱48,000 |
| gravel i.e. crushed stone | 35 cubic meters | ₱1,350 | ₱47,250 |
| Marine Plywood, 4x8 feet, 3/4 inch | 60 sheets | ₱1,450 | ₱87,000 |
| Long Span GI Roofing Sheet | 90 linear meters | ₱650 | ₱58,500 |
| ceramic floor tiles | 85 square meters | ₱480 | ₱40,800 |
| PVC plumbing pipes and fittings | 1 Lot | ₱65,000 | ₱65,000 |
| Electrical wiring and fixtures | 1 Lot | ₱95,000 | ₱95,000 |
| aluminum frame window | 12 units | ₱8,500 | ₱102,000 |
| Wooden Panel Door | 8 units | ₱6,200 | ₱49,600 |
| Interior and Exterior Paint, 20 Liter Pail | 15 pails | ₱3,800 | ₱57,000 |
| Waterproofing Membrane, Roof Deck | 44 square meters | ₱650 | ₱28,600 |
The estimated total for this entire list is approximately ₱1,008,550 Philippine pesos, which covers only core materials and does not include labor costs, permit fees, design fees, and finishing work.
The total turnkey project cost can be much higher depending on the location and finish quality, so always prepare a detailed bill of quantities before finalizing your budget.
Important Tips for 80 sq meters house design
Before constructing a home, it's necessary to obtain a building permit, locational clearance, and barangay clearance from the local government unit, and if the property is in a subdivision, an NOC from the homeowners' association is also required.
The foundation's depth should be determined based on soil tests, as many areas in the Philippines fall into seismic zones, and a structural engineer is required to verify the reinforcement design.
When finalizing a contractor, always review their previous projects and spread payments out according to milestones, rather than paying the entire advance all at once.
Home financing options include a Pag IBIG housing loan or a local bank home loan, and most lenders will approve up to 70 to 80 percent of the loan amount, leaving you to arrange the remaining down payment yourself. The safest approach is to sign a complete contract in writing, complete with detailed drawings, before construction begins.
Conclusion
An 80 sq meters house design in the Philippines is a perfect fit for families looking for a fully functional home with three bedrooms, two toilets, and a covered car porch on a budget. Proper planning, proper material selection, and adherence to local building codes make this design not only budget friendly but also durable and comfortable over the long term. You can easily customize it to your needs by sharing the above floor plan and room wise drawings with your architect.

Comments (0)