
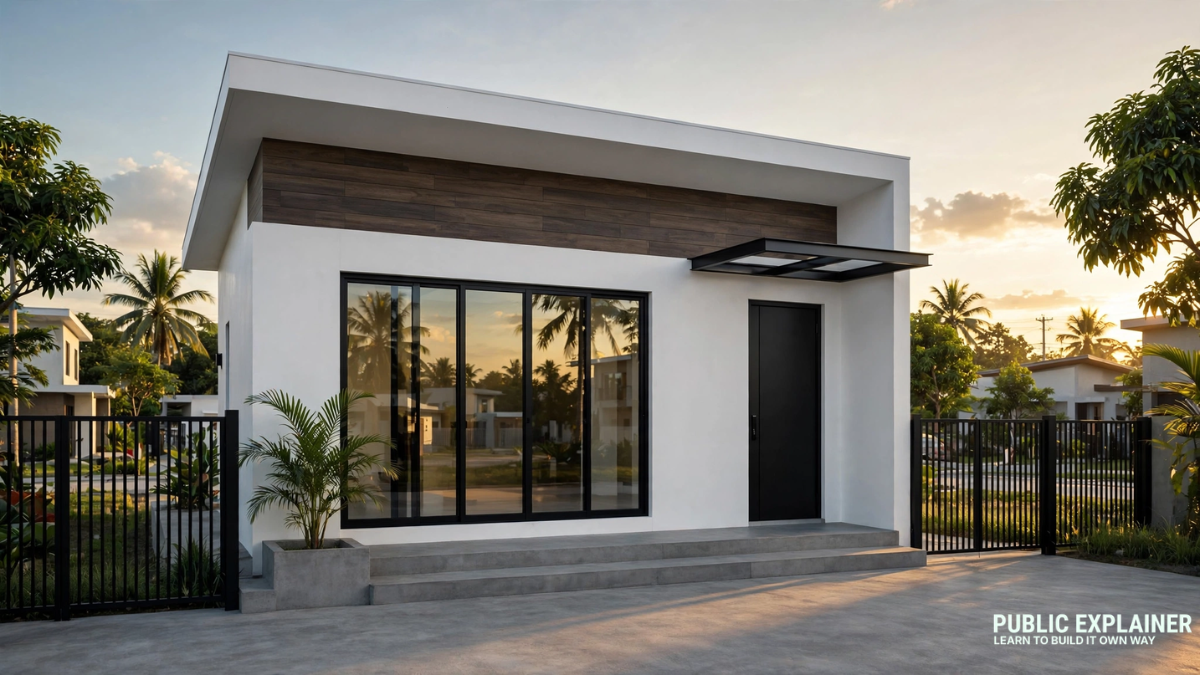
When it comes to home design in the Philippines, modern minimalism is the hottest trend these days. It's not just a design trend, but a lifestyle philosophy.
Less is more that's the core principle of modern minimalism. A clean, clutter free, purposeful space where everything has its place and nothing is unnecessary.
In this guide, we'll cover everything you need to know about designing a small 2 bedroom modern minimalist Single Story House Design for the Philippines from floor plans to room measurements, materials to cost estimates and styling tips that will give your home a truly minimalist look.
What is a modern minalist home?
Some of the key features of modern minimalist home design are A flat or nearly flat roof, without complex gables or decorative designs. Straight and clean lines on the facade no extra decoration, no unnecessary protrusions.
Large windows that let in plenty of natural light. Neutral colors white, gray, beige, black, and natural wood colors. An open layout where the living room, dining room, and kitchen are combined into one space.
Minimal furniture only essential and high quality. Surfaces are kept clean. Modern minimalist homes are especially popular in the Philippines among migrant workers who move here after seeing this style abroad, among young professionals who prefer a clean and modern aesthetic, and among owners of small lots because minimalist design makes a small space appear larger.
Size and Dimensions of this house
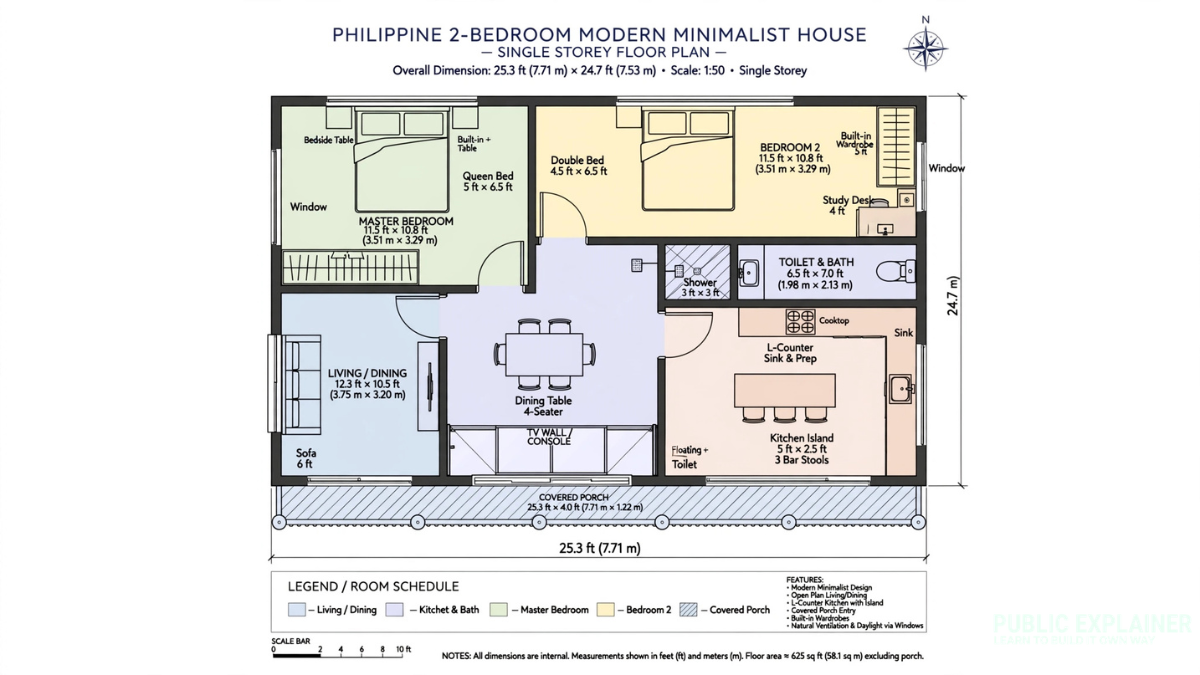
This two bedroom, modern, minimalist style one story house measures 25.3 ft x 24.7 ft (7.72 m x 7.52 m). Its total area is 625 sq ft, or 58.1 sq m, which is in line with Philippine small plot standards.
The minimum plot size for this design is 80 to 100 sq m, which can accommodate a boundary wall, a small garden, and parking space. Ceiling heights are set at 9.5 feet (2.9 meters), slightly higher than the standard 9 feet.
Slightly higher ceilings are a key element in modern minimalist homes; they make a space feel more open and airy without the appearance of double height.
Optional exposed beams or recessed LED lighting strips in the living area further enhance the ceiling's aesthetic.
Living Room Open Plan
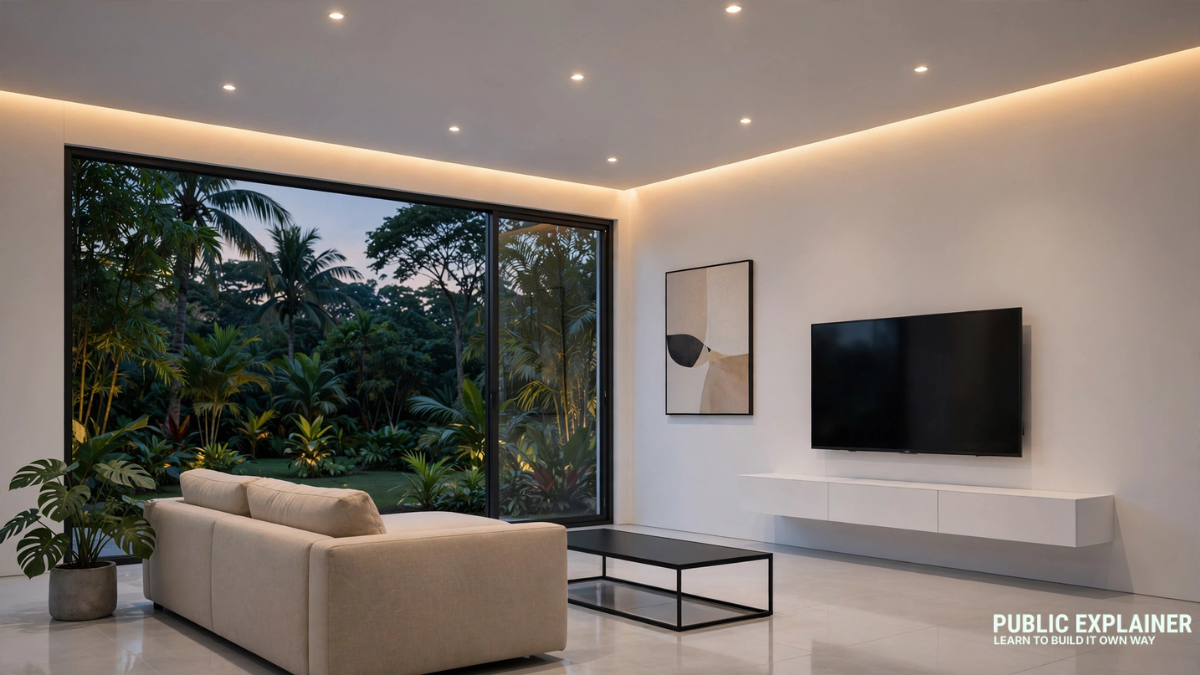
The living room is the center of this home. It's completely open plan; there are no walls between the living room, dining room, or kitchen. Only a small wall or floating shelving unit visually separates these areas.
A large 5 foot wide window on the front wall provides panoramic views and lets in plenty of natural light. This window is a signature feature of minimalist homes.
The furniture arrangement includes a low rise three seater sofa against the wall, a simple rectangular coffee table in the middle, and a 55 inch wall mounted TV with a floating TV console on the right wall.
There's only one rule for a modern minimalist living room only feet should be visible on the floor, surfaces should be clean, and every item should be placed thoughtfully.
A four seater dining table sits in one corner of the living room changing the flooring material or adding a pendant light above is enough to create a separate dining zone in the open plan.
Kitchen with island
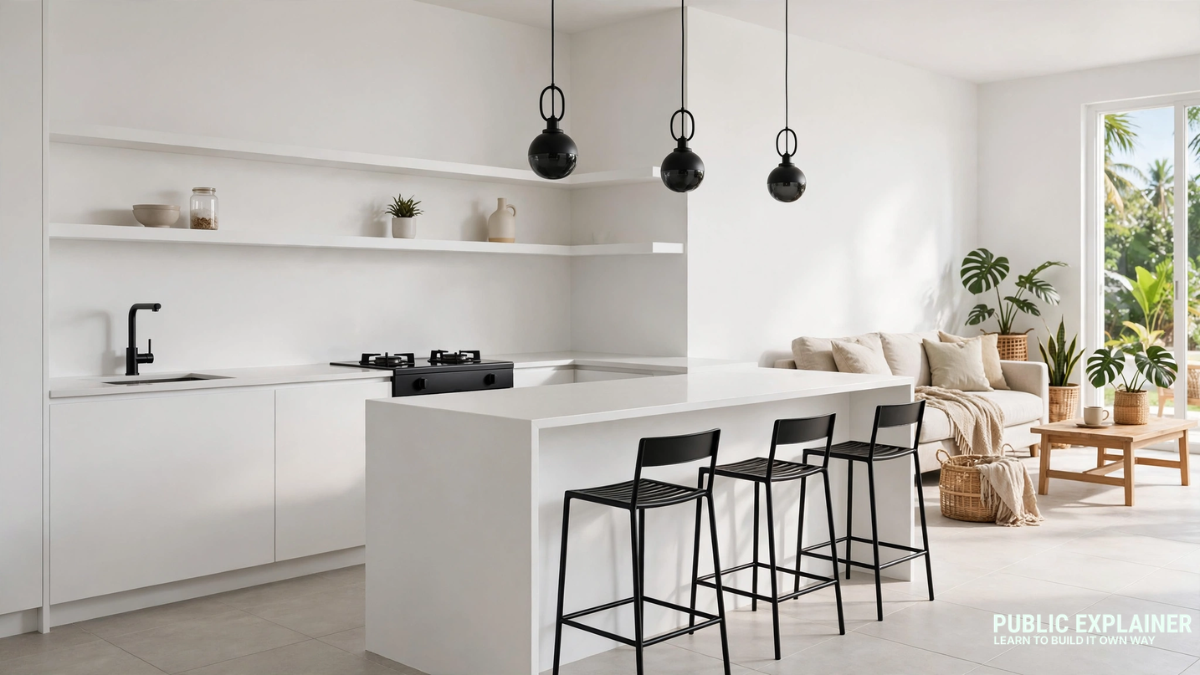
The most striking feature of this minimalist home is its kitchen island. The kitchen island measures 5.9 ft x 3.5 ft (1.8 m x 1.07 m) and can accommodate three bar stools.
It's a multipurpose element it serves as a visual divider for prep, breakfast, and living areas. The kitchen island trend in the Philippines has become quite popular since 2020, especially among young couples and professionals.
The L shaped counter layout features open floating shelves instead of wall mounted upper cabinets this maintains the minimalist aesthetic.
The sink is on the countertop, and the two burner stove is also on the counter. The refrigerator is located in a corner. A 2.8 foot wide side window is essential for kitchen ventilation in the Philippines' hot climate. A small door at the back of the kitchen provides access to the service area.
Toilet and bathroom
This is a small but fully functional bathroom. It includes a shower area with a rainfall shower head, a wall mounted toilet (a floating toilet that doesn't attach to the floor is best for a minimalist look), a white ceramic vessel sink or undermount sink, and a rectangular mirror with backlight.
Modern minimalist bathrooms use large tiles, 60x60 cm or 80x80 cm, to minimize grout lines and keep surfaces clean. Matte black fixtures (faucets, shower heads, towel bars) are a popular minimalist touch that provide a striking contrast to white or gray tiles.
Master Bedroom BR1
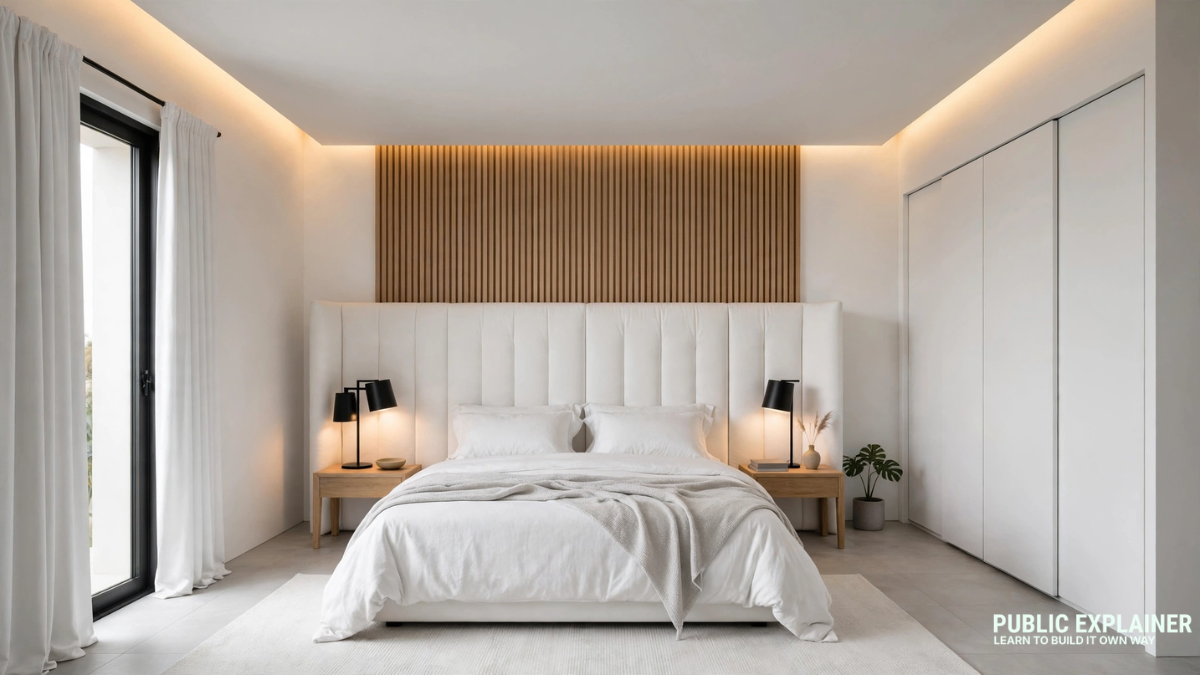
The main bedroom is at the back left. It's the largest room in the house. It features a queen size bed (6 feet x 5.5 feet / 1.83 meters x 1.68 meters), bedside tables on either side, a full length built in wardrobe (11.2 feet / 3.4 meters wide) spanning the entire back wall, and a side window for natural light.
The headboard is a crucial element in a modern minimalist bedroom. A large, padded headboard that extends to the wall creates a striking yet clean look. Bedsheets are white or in neutral colors. No unnecessary embellishments, just one or two carefully chosen items.
Built in cabinets are an essential element of minimalist homes. Floor to ceiling built in cabinets can cost anywhere from 18,000 pesos to 40,000 pesos, depending on the material and size.
Sliding doors with a track system are better for minimalist styles than swinging doors because they don't waste the space needed for the door.
Second bedroom BR2
The second bedroom is located at the back right and is the same size as the main bedroom a design feature. Similar sized bedrooms provide equality, especially for siblings.
It features a double bed (5.5 ft x 6 ft), bedside tables on either side, a built in wardrobe (11.2 ft wide), and a small study table (4.8 ft x 2.5 ft) in the corner.
Study tables have become a necessity in modern Filipino homes thanks to the work from home culture and online education. The second bedroom also has a window on the side wall, ensuring natural light and ventilation.
Covered porch or carport area
There's a covered porch (approximately 13.4 feet x 2.3 feet) at the front. This is the main entrance. Modern, simple porches have simple concrete steps, a thin roof or overhang, and minimal greenery no heavy decorations. Next to it is a carport that can accommodate a standard car or SUV.
Modern minimalist exterior design
The first impression of any modern and simple home is its exterior design. The following exterior designs are recommended for this home.
Base color Pure white or warm white (off white) concrete plaster finish. Accent element A horizontal wood look panel strip or fiber cement board panel to create a visual break on the facade.
Door Solid pivot door or flush door in matte black or dark charcoal. Windows Aluminum frame windows, black powder coated these provide an attractive contrast with white walls.
Landscaping Minimal no complex gardens, one or two ornamental grasses or tropical plants in a concrete planter. Driveway Exposed aggregate concrete or gray concrete no patterned tiles.
Modern minimalist exterior materials in the Philippines include fiber cement board panels available at 400 pesos to 900 pesos per sheet (4 ft x 8 ft), aluminum composite panels (ACP) at 1,500 pesos to 3,500 pesos per square meter, and matte exterior paint (Boysen Knockout or Davis) at 1,200 pesos to 2,000 pesos per gallon.
Interior Design Principles
Keep your color selection limited use a maximum of three colors. Primary color white or off white for walls, secondary color natural wood shades for furniture, and accent color one striking element such as black fixtures, a charcoal pillow, or a terracotta flower pot.
Lighting is an important element in modern minimalist homes. LED downlights mounted in the ceiling no hanging chandeliers. LED strip lights under floating cabinets or in ceiling recesses.
A sleek pendant light above a dining table or kitchen island. Smart bulbs with dimmer switches (compatible with Tuya or Philips Hue) to set the mood. In minimalist homes, everything should be hidden. Built in cabinets are everywhere, floating shelves are more accessible for limited decor, storage drawers are under the bed, and multifunctional furniture like ottomans with storage are more common.
The variety of textures in minimalist colors comes from textures rough linen sofa with smooth concrete wall, matte wood furniture with glossy tiles, glass and metal combinations.
Construction materials and costs
Let's now discuss the cost of building the entire Single Story House Design. I've included the costs based on my plan, but they may be higher or lower in your area.
Keep in mind that I've created this Single Story House Design with a budget in mind, so if you have any issues with anything, you can change it accordingly.
🏗️ Foundation and Structure
|
Material |
amount |
Unit |
Unit Price (PHP) |
Total Cost (Php) |
|
Deformed rod 16 mm (rebar) |
200 |
PC |
280 |
56,000 |
|
Deformed rod 10 mm (stirrup) |
150 |
PC |
120 |
18,000 |
|
Portland cement (foundation) |
80 |
bags |
300 |
24,000 |
|
Sand (foundation) |
6 |
How |
1,200 |
7,200 |
|
Gravel (foundation) |
8 |
How |
1,400 |
11,200 |
|
Concrete Hollow Block 6 Inch (Exterior) |
2,200 |
PC |
18 |
39,600 |
|
Concrete Hollow Block 4 Inch (Internal) |
800 |
PC |
15 |
12,000 |
|
Portland cement (walls + slabs) |
160 |
bags |
300 |
48,000 |
|
sand (masonry work) |
12 |
How |
1,200 |
14,400 |
|
Gravel (slab) |
10 |
How |
1,400 |
14,000 |
|
Structure Subtotal |
244,400 |
Separate foundations, numbering 8 per column. Reinforced concrete with 16mm bars. Foundation costs range from 100,000 pesos to 180,000 pesos.
Structural framework
8 inch x 8 inch reinforced concrete columns. 8 inch x 12 inch beams. Sufficient for a one story building. The cost of the frame will increase from 130,000 pesos to 220,000 pesos.
Walls
A thickness of 6 inches (5 cm) for exterior walls and 4 inches (5 cm) for interior walls is required. Smooth plaster (not textured) is recommended for a minimalist look. The wall will cost between 100,000 and 180,000 pesos.
🏠 Roofing
|
Material |
amount |
Unit |
Unit Price (PHP) |
Total Cost (Php) |
|
Long span pre painted GI roofing |
75 |
linear meter |
480 |
36,000 |
|
Ridge Roll |
8 |
PC |
450 |
3,600 |
|
Purlin (C channel steel) |
30 |
PC |
650 |
19,500 |
|
Roofing bolts and screws |
5 |
boxes |
350 |
1,750 |
|
Polyurethane waterproofing membrane |
60 |
Square meter |
450 |
27,000 |
|
Roof Insulation Board (EPS) |
60 |
Square meter |
220 |
13,200 |
|
Roofing subtotal |
101,050 |
A flat roof or a very low slope roof, for a modern, minimalist style. A pre painted, long span metal roof with a proper waterproofing membrane. Roofing costs will range from 80,000 pesos to 150,000 pesos.
🪵 Floor and ceiling
|
Material |
amount |
Unit |
Unit Price (PHP) |
Total Cost (Php) |
|
60x60 cm uniform tiles (living room/kitchen) |
120 |
PC |
280 |
33,600 |
|
60x60 cm uniform tiles (bedroom) |
100 |
PC |
250 |
25,000 |
|
30x30cm floor tiles (T&B) |
20 |
PC |
120 |
2,400 |
|
30x60cm Wall Tiles (T&B) |
35 |
PC |
150 |
5,250 |
|
tile adhesive |
25 |
bags |
380 |
9,500 |
|
tile grout |
10 |
bags |
280 |
2,800 |
|
Gypsum Board Ceiling (4x8 feet) |
30 |
Sheet |
420 |
12,600 |
|
metal roof mesh |
40 |
PC |
180 |
7,200 |
|
Roofing Screws and Accessories |
3 |
boxes |
350 |
1,050 |
|
Floor and ceiling subtotals |
99,400 |
Uniform tiles measuring 60x60 cm or 80x80 cm, in light gray or pale white. Match the grout color to the tiles for a seamless look. Flooring will cost between 45,000 and 100,000 pesos.
🪟 Doors and windows
|
Material |
amount |
Unit |
Unit Price (PHP) |
Total Cost (Php) |
|
Main pivot/flush door (solid) |
1 |
PC |
18,000 |
18,000 |
|
interior bedroom doors |
2 |
PC |
5,500 |
11,000 |
|
Bathroom Door (PVC) |
1 |
PC |
3,500 |
3,500 |
|
Large Picture Window (5 ft. Aluminum) |
1 |
PC |
22,000 |
22,000 |
|
aluminum casement windows |
4 |
PC |
7,000 |
28,000 |
|
Bathroom window blinds |
1 |
PC |
2,500 |
2,500 |
|
Doorknobs & Locksets |
3 |
set |
800 |
2,400 |
|
Subtotal of Doors and Windows |
87,400 |
Main doors (flush doors or pivot doors, dark in color) cost 8,000 to 25,000 pesos. Interior doors (hollow core flush doors, white in color) cost 3,000 to 6,000 pesos per piece.
Aluminum casement windows (black powder coated) cost 4,000 to 10,000 pesos per window. Large picture windows (front facing) cost 12,000 to 30,000 pesos. Total doors and windows combined cost 65,000 to 150,000 pesos.
🍳 Kitchens & Built in Furniture
Material |
amount |
Unit |
Unit Price (PHP) |
Total Cost (Php) |
Marine Plywood 3/4 inch (cabinet) |
20 |
Sheet |
1,200 |
24,000 |
Laminate Sheet (Cabinet Finish) |
25 |
Sheet |
450 |
11,250 |
Kitchen Island Top (Quartz/Granite) |
1 |
PC |
12,000 |
12,000 |
Cabinet Handles (Matte Black) |
20 |
PC |
120 |
2,400 |
Cabinet Hinge |
30 |
PC |
80 |
2,400 |
Sliding Door Track (Wardrobe) |
2 |
set |
2,800 |
5,600 |
wardrobe mirror panel |
2 |
PC |
2,500 |
5,000 |
bar stools |
3 |
PC |
1,800 |
5,400 |
Bathroom mirror (backlit) |
1 |
PC |
4,500 |
4,500 |
Towel Stand (Matte Black) |
2 |
PC |
650 |
1,300 |
Subtotal of kitchen and built in furniture |
73,850 |
Kitchen islands (custom built by carpenters) cost 15,000 to 35,000 pesos. Built in wardrobes for two bedrooms cost 35,000 pesos to 80,000 pesos total. Kitchen cabinets cost 20,000 to 50,000 pesos.
💡 Electrical
|
Material |
amount |
Unit |
Unit Price (PHP) |
Total Cost (Php) |
|
Romex wire 3.5 mm² |
3 |
Rolls |
3,200 |
9,600 |
|
Romex wire 2.0 mm² |
4 |
Rolls |
2,200 |
8,800 |
|
PVC Conduit Pipe |
40 |
PC |
80 |
3,200 |
|
Circuit Breaker Panel (8 Slot) |
1 |
PC |
2,800 |
2,800 |
|
Circuit breaker (individual) |
8 |
PC |
350 |
2,800 |
|
Electrical outlet (convenient) |
16 |
PC |
180 |
2,880 |
|
light switch |
10 |
PC |
150 |
1,500 |
|
4 inch recessed LED downlights |
14 |
PC |
650 |
9,100 |
|
LED Strip Lights (5 Meter Roll) |
3 |
Rolls |
800 |
2,400 |
|
Pendant Light (Kitchen Island) |
1 |
PC |
2,500 |
2,500 |
|
junction box |
10 |
PC |
60 |
600 |
|
Electricity subtotal |
46,180 |
Recessed LED downlights 800 pesos per set, 2,500 pesos per light. Complete electrical wiring 60,000 pesos, total 120,000 pesos.
🚿 Plumbing
|
Material |
amount |
Unit |
Unit Price (PHP) |
Total Cost (Php) |
|
4 inch PVC pipe (drainage) |
10 |
PC |
420 |
4,200 |
|
2 inch PVC pipe (supplied) |
8 |
PC |
220 |
1,760 |
|
PVC fittings (elbow, tee, etc.) |
1 |
Very |
2,500 |
2,500 |
|
Floating/wall hung toilet |
1 |
PC |
8,000 |
8,000 |
|
Vessel Sinks / Undermount Sinks |
1 |
PC |
3,500 |
3,500 |
|
Matte Black Faucet |
1 |
PC |
2,800 |
2,800 |
|
rain shower set |
1 |
PC |
4,500 |
4,500 |
|
Matte Black Shower Fixtures |
1 |
set |
2,200 |
2,200 |
|
Kitchen Sink (Stainless Steel) |
1 |
PC |
2,500 |
2,500 |
|
kitchen faucet |
1 |
PC |
1,800 |
1,800 |
|
500 litre water tank (rooftop) |
1 |
PC |
6,500 |
6,500 |
|
Gate valves and ball valves |
4 |
PC |
280 |
1,120 |
|
Plumbing Subtotal |
41,380 |
A floating toilet costs 4,000 to 12,000 pesos. Full plumbing will cost 50,000 to 100,000 pesos.
🎨 Paint & Finishing
|
Material |
amount |
Unit |
Unit Price (PHP) |
Total Cost (Php) |
|
Smooth masonry paint (for exterior surfaces) |
6 |
gallon |
1,200 |
7,200 |
|
Interior wall paint (white) |
8 |
gallon |
950 |
7,600 |
|
First (inner + outer) |
6 |
gallon |
700 |
4,200 |
|
Putty/Skim Coat |
4 |
bags |
550 |
2,200 |
|
sandpaper |
2 |
pack |
250 |
500 |
|
paint roller and brush set |
3 |
set |
300 |
900 |
|
Paint and Finish Subtotal |
22,600 |
A smooth finish paint is essential for a minimalist look avoid textured paint. Boysen Smooth Masonry Paint or Davis Virtuoso cost 900 pesos to 1,400 pesos per gallon. Painting the entire house will cost 35,000 pesos to 75,000 pesos.
Estimate of Total Construction Cost
The foundation will cost 100,000 to 180,000 pesos, the frame 130,000 to 220,000 pesos, the walls 100,000 to 180,000 pesos, the roof 80,000 to 150,000 pesos, the floor 45,000 to 100,000 pesos.
The doors and windows 65,000 to 150,000 pesos, the kitchen island and built ins 70,000 to 165,000 pesos, the electrical work 60,000 to 120,000 pesos, the plumbing 50,000 to 100,000 pesos.
The paint and finishing 35,000 to 75,000 pesos, and other miscellaneous expenses will cost 30,000 to 60,000 pesos. Money.
Total 765,000 pesos to 1,500,000 pesos (approximately 800,000 pesos to 1.5 million pesos). A budget of around 1 million pesos is practical for a home like this in the Philippines in 2025 with mid range amenities.
Modern Minimalist Tips Specific to the Philippines
Dust control is crucial in modern minimalist homes dust in the Philippines is high, so light colored surfaces can quickly become dirty. The solution is to use tiles with a semi gloss finish and easy to clean surfaces, and to clean regularly.
Termite protection is essential for wooden built in furniture. In the Philippines' humid climate, use termiticide treated marine plywood or aluminum framed cabinets. Apply a borate treatment to solid wood during construction.
Smart Home Features Modern, minimalist homes are a growing trend in the Philippines. Wi Fi smart switches, smart locks, and CCTV cameras maintain the minimalist look. Minimalist smart switch plates from Sonoff or local brands are affordable options.
Solar panels can be easily installed on the flat roof for energy efficiency. LED lighting throughout the house, inverter type AC, and a cross ventilation design reduce electricity bills, which is very important given the high electricity rates in the Philippines.

Comments (0)