
- About 40 sqm House Design
- 40 sqm House Design Room 1 Living and dining room
- Room 2, Kitchen and Mini Island
- Room 3, Toilet and Bathroom
- Room 4, Master Bedroom
- Room 5, Bedroom 2
- Room No. 6, Toilet, storage and service area
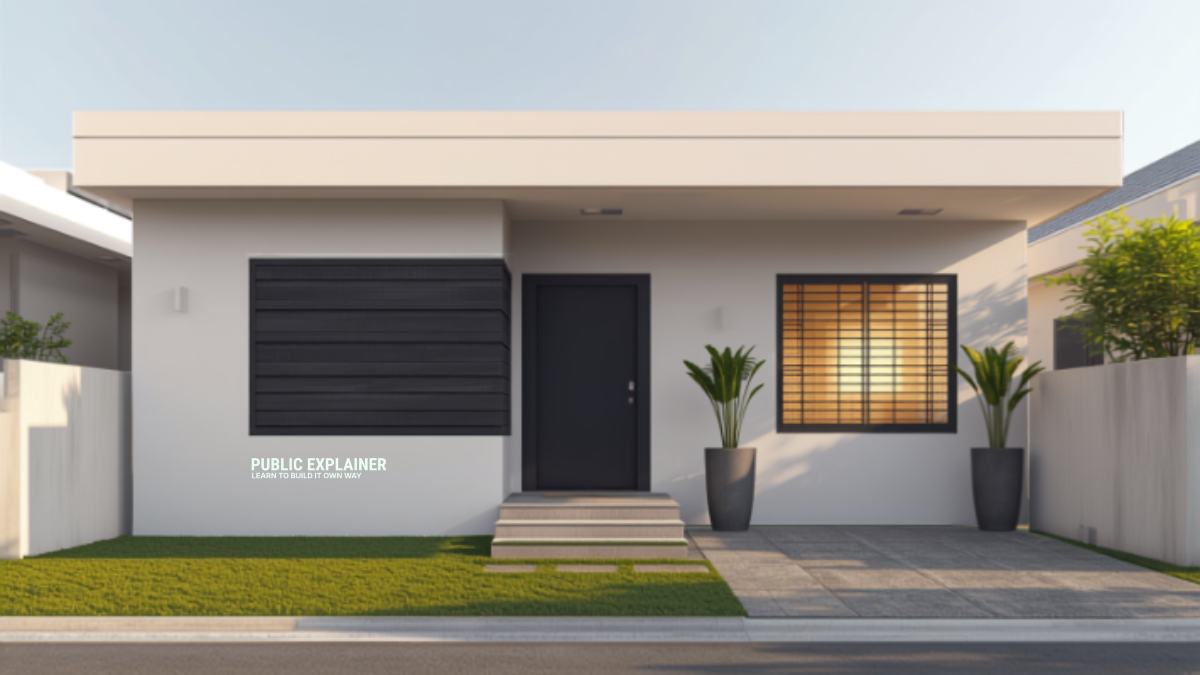
- 40 sqm House Design modern minimalist exterior
- Smart Space Planning Tips for 40 sqm House Design
- Specific construction tips for 40 sqm House Design in Philippines
- Material Quantity and Cost Table40 sqm House Design
- IBIG Fund Loan Information 40 sqm House
Building a 40 sqm House Design is an ideal option for compact housing in Philippines. Slightly larger than 30 square meters, this house is suitable for two bedrooms, perfect for a small family like a couple and one or two children.
This size is very common in Pag IBIG economic housing and low cost subdivision homes in the Philippines. Affordable housing projects in provinces like Cavite, Laguna, Bulacan, and Rizal offer homes ranging from 36 square meters to 45 square meters.
Today In this 40 sqm House Design complete guide, we will cover every detail about this 40 square meter 2 bedroom modern minimalist house design for the Philippines, from the exact measurements of each room to the Amount of each material, a complete breakdown of the cost based on the current prices of the Philippines in 2025, and practical tips to make this small house truly comfortable.
About 40 sqm House Design
40 square meters is approximately 430 square feet. This is roughly smaller than a standard squash court (9.75 m x 6.4 m = 62.4 sq m) but about half the size of a standard badminton court (13.4 m x 6.1 m = 81.74 sq m).
Two basketball free throw lanes placed side by side create an area of approximately 40 square meters with the right design, this size is actually comfortable for a couple or a small family of three.
In Singapore families of four happily live in 40 square meter HDB flats because every inch is optimally utilized the Philippines should adopt this approach and maximize every square meter.
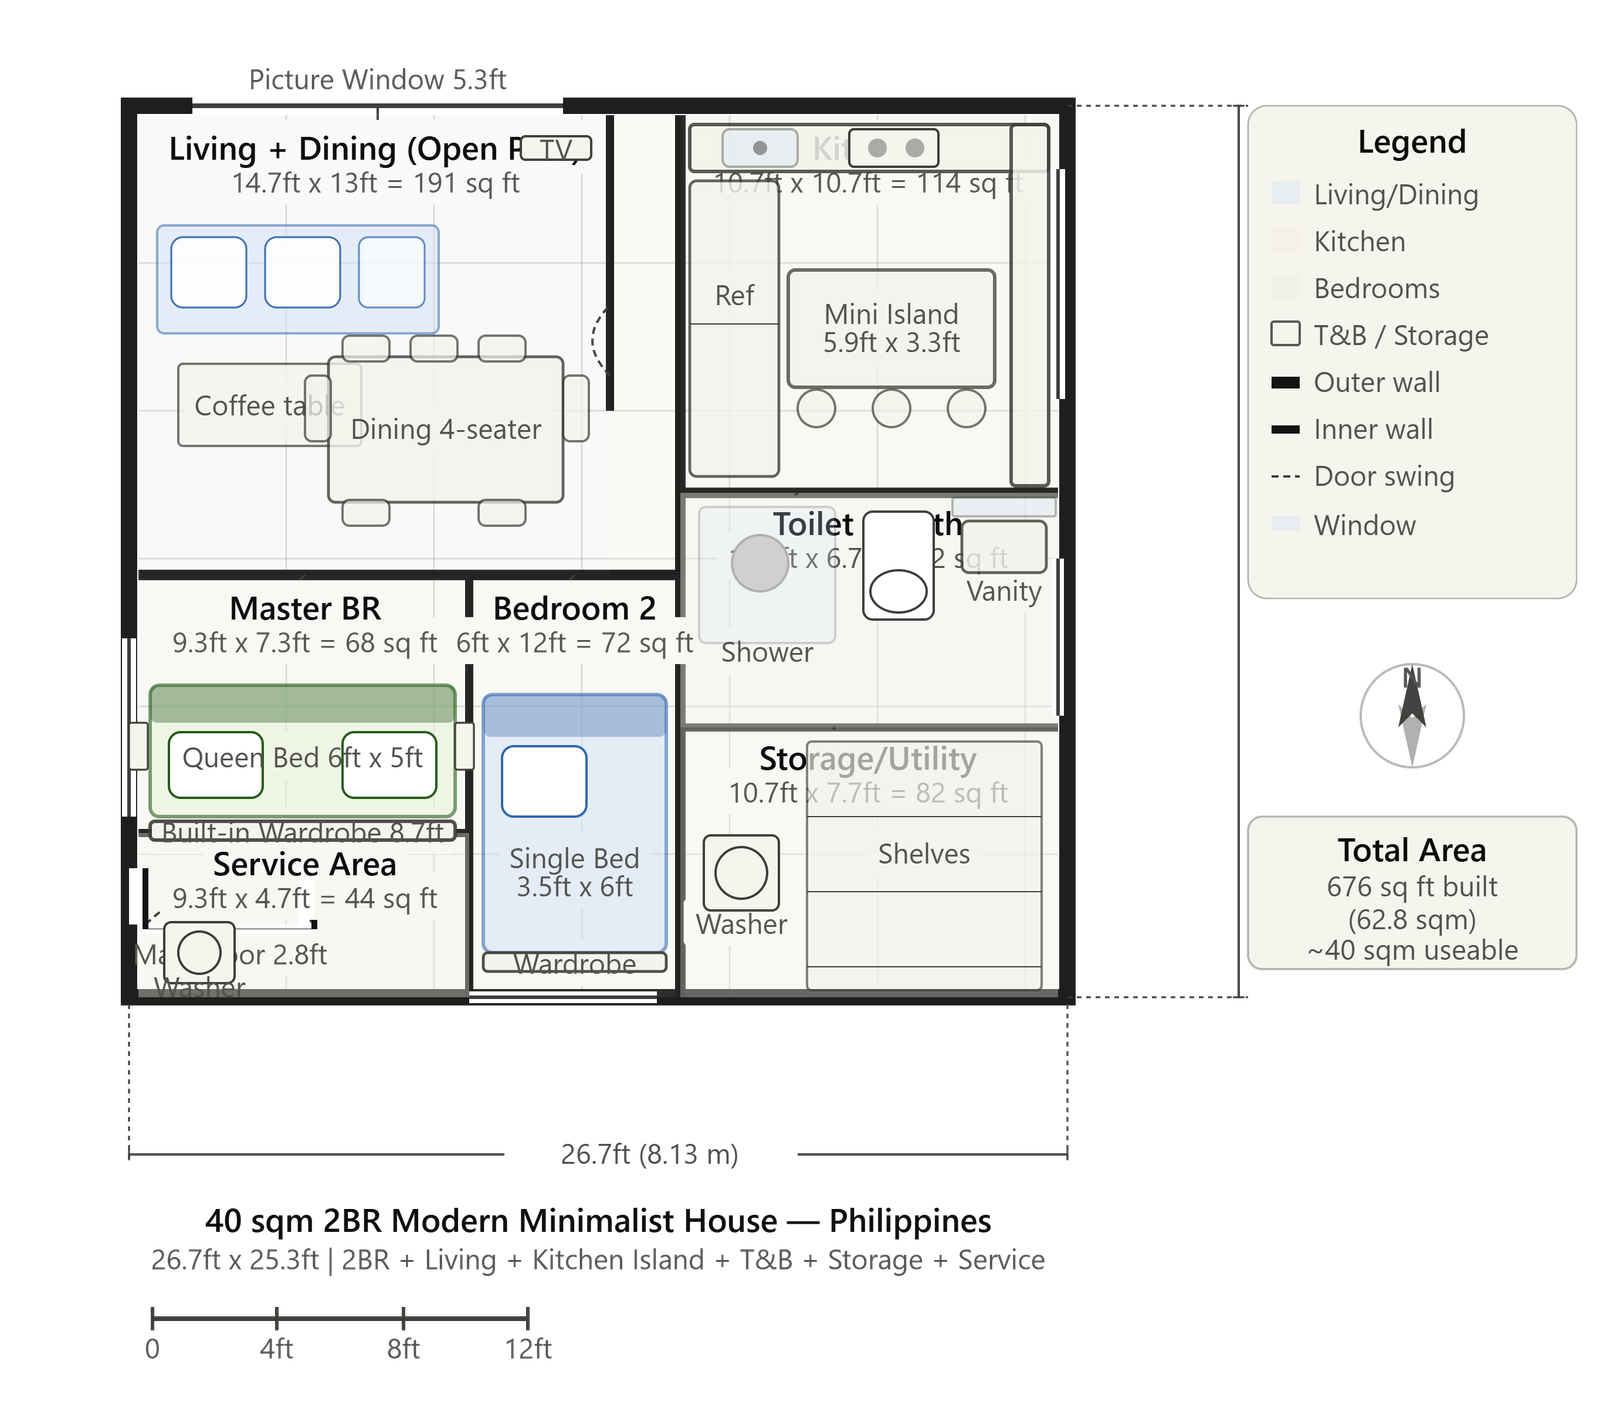
The total built up area of this home is 26.7 ft x 25.3 ft (8.13 m x 7.72 m), or 676 sq ft or 62.8 sq m. Including walls, bathrooms, and utility areas, the actual usable living space is approximately 40 sq m, which is our goal. Compared to a 30 sq m home, this one has an additional bedroom and a mini island added to the kitchen, which is a major improvement for family convenience.
This 40 square meter modern minimalist home is divided into a total of seven functional areas, carefully arranged. The front portion houses the social areas the living room, dining area, and kitchen come together in an open plan.
The toilet and bathroom are located on the right, next to the kitchen, which minimizes costs by keeping plumbing lines on one side. To the back left is the master bedroom, which is the most private space.
To the back right is the second bedroom which has a side window. Downstairs to the left is the service area. Downstairs to the right is the storage and utility room.
Its layout follows a very practical zoning principle public areas in the front and private areas in the back. It is a modern, minimalist take on the traditional Bahay na Bato architecture of the Philippines.
40 sqm House Design Room 1 Living and dining room
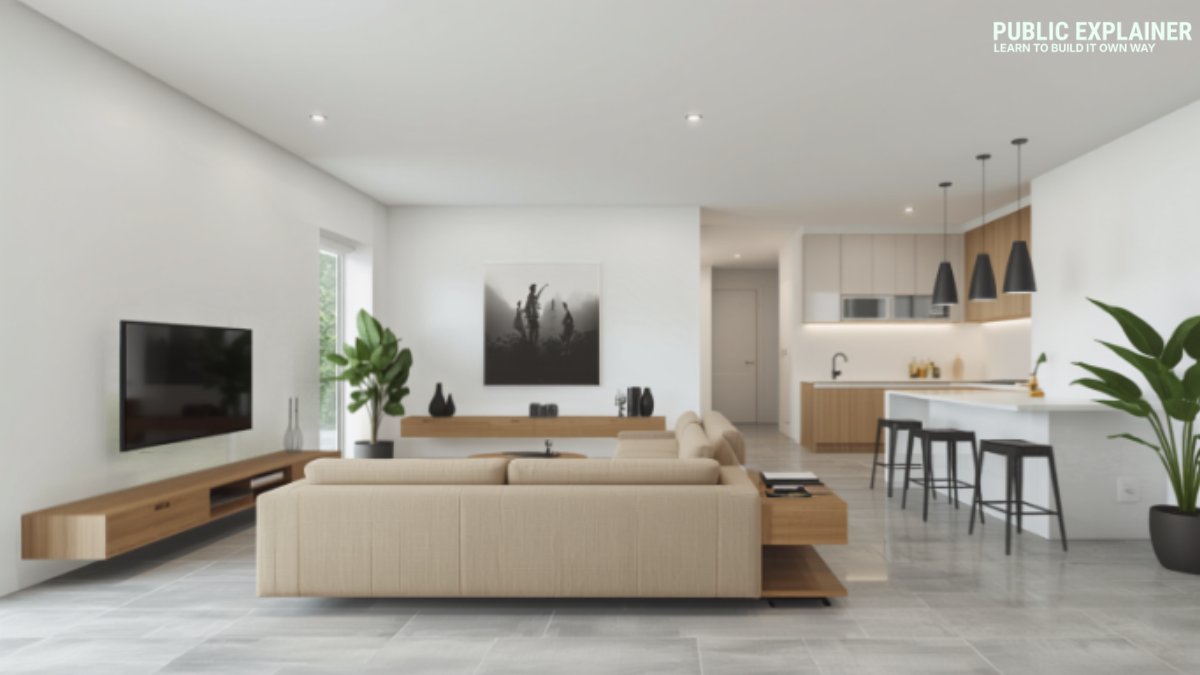
The combined size of the living and dining areas is 14.7 feet x 13 feet (4.48 meters x 3.96 meters), or 191 square feet, or 17.7 square meters. This is a spacious open plan living space by the standards of a 40 square meter home. There are no walls between the living and dining areas, giving this open plan arrangement a spacious feel, a key principle of modern minimalist design.
A small three seater sofa is placed against the wall in the living area. A golden rule for choosing a sofa for a 40 square meter home in the Philippines is to keep the sofa's depth to a maximum of 32 inches (81 centimeters).
Deep sofas can take up space in a small room. Thinner sofas, like IKEA KIVIK or local alternatives like SM Home or Uratex, are comfortable and take up less space.
A wall mounted TV is on the right wall, supported by a wooden floating shelf; there's no separate TV stand on the floor. Floor space is precious in this home, so every inch counts.
Choose a round or oval shaped coffee table over a rectangular one. Round tables tend to be more space efficient in smaller rooms because they don't have sharp corners.
The dining area features a four seater dining table measuring 4 ft x 2.5 ft (1.22 m x 0.76 m). This size is comfortable for four people and doesn't take up much space.
A large 5.3 ft (1.62 m) wide window on the front wall brightens and ventilates this open plan space. This window is very effective in making the most of the tropical sunshine of the Philippines.
Room 2, Kitchen and Mini Island
The kitchen measures 10.7 feet x 10.7 feet (3.26 meters x 3.26 meters), or 114 square feet (10.6 square meters). This is more spacious than a 30 square meter home's kitchen and features a mini kitchen island, a premium feature for a 40 square meter home.
The kitchen layout is L shaped, with the main counter on the top wall, the sink, stove, upper cabinets, and a vertical counter on the right wall. The refrigerator is in the left corner, a standard single door or double door compact size.
The mini island measures 5.9 ft x 3.3 ft (1.8 m x 1 m) and can accommodate three bar stools. This island serves multiple purposes as an additional prep area for the kitchen, a counter for making quick snacks, and a visual divider from the living area, giving the kitchen a clearly defined area without walls.
Kitchen islands are becoming increasingly popular in the Philippines, even in smaller homes. Granite or engineered quartz stone is the best choice for a mini island countertop durable, easy to clean, and premium looking.
White quartz countertops with matte black fixtures create a classic modern minimalist kitchen look. Open floating shelves instead of laminate cabinets on the upper wall make the kitchen appear larger.
Place thoughtfully chosen items on the floating shelves a succulent plant, matching glass jars for spices, and a cookbook or two to maintain the minimalist look. The kitchen has a window on the right wall for ventilation.
A range hood over the stove is essential because frying and roasting are a major part of everyday cooking in the Philippines, so a range hood is almost essential to control smoke and odors. Range hoods in the Philippines cost anywhere from 3,000 to 12,000 baht, depending on the quality.
Room 3, Toilet and Bathroom
The toilet and shower measure 10.7 feet x 6.7 feet (3.26 meters x 2.04 meters), or 72 square feet (6.7 square meters). This is a sufficient bathroom size for a 40 square meter home. By Philippine standards, it is comfortable and has all the necessary amenities a full shower area, toilet, and sink.
The shower area on the left measures approximately 3.5 feet x 3.5 feet (1.07 meters x 1.07 meters). The round ceiling mounted rainfall shower head creates a modern and minimalist look.
A tempered glass partition between the shower area and the rest of the bathroom is ideal. This makes the bathroom appear larger and separates the wet and dry areas. On the right is a wall mounted floating toilet.
This toilet does not rest on the floor, so the entire floor is visible from below. This creates a clean and spacious look even in a small bathroom. On the left is a wooden floating vanity in the center, topped with a sink and a backlit rectangular LED mirror.
For bathroom tiles, large 30x60 cm subway tiles placed vertically make the bathroom appear taller. 30x30 cm matte anti slip tiles on the floor are essential for safety, especially in slippery bathrooms in the Philippines.
Fixtures like faucets, shower heads, towel bars, and toilet paper holders in matte black give the entire bathroom a uniformly modern and simple look. In the Philippines, sets of matte black bathroom accessories are available online and in hardware stores for between 1,500 and 4,000 pesos.
Room 4, Master Bedroom
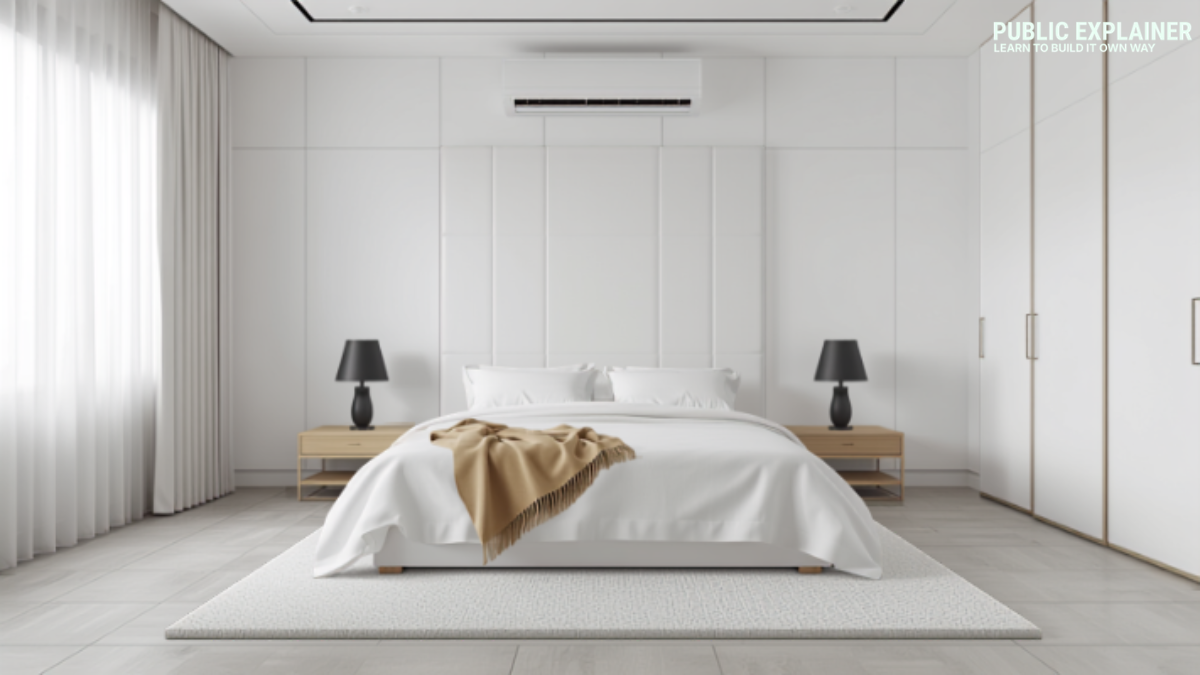
The master bedroom measures 9.3 feet x 7.3 feet (2.83 meters x 2.23 meters), or 68 square feet (6.3 square meters). Although a small master bedroom, it comfortably accommodates a queen size bed (6 feet x 5 feet / 1.83 meters x 1.52 meters) and bedside tables on both sides. At least 2 feet (61 centimeters) of walking space is provided on either side of the bed, which is essential for comfortable movement.
The headboard is flush with the left wall. Headboard designs are a highlight of any master bedroom. A large, upholstered, nearly ceiling high headboard can give a small bedroom a luxurious and elegant look without taking up extra space.
Custom headboards made by local carpenters in the Philippines can cost anywhere from 3,000 pesos to 8,000 pesos, depending on the size and quality of the fabric. The full length built in wardrobe is 8.7 feet (2.65 meters) wide and spans the entire bottom wall.
Sliding doors are essential for this floor to ceiling wardrobe, as swing doors take up floor space in a small bedroom. The wardrobe features a double hanging rod section and a shelf section, providing maximum storage in limited space.
The AC unit is mounted on the upper wall; a 1.0 HP split type AC is sufficient for a bedroom of this size. A window on the side wall allows for natural light and ventilation, which is crucial for a small bedroom.
Room 5, Bedroom 2
The second bedroom measures 6 feet x 12 feet (1.83 meters x 3.66 meters), or 72 square feet (6.7 square meters). Despite its narrow area, it's surprisingly practical. It features a single bed (3.5 feet x 6 feet / 1.07 meters x 1.83 meters) against the upper wall, and built in wardrobes span the entire width of the lower wall.
While a 6 foot width may seem small, it's practically sufficient, especially for a child or an adult living alone. A 2.5 foot passage on one side of the bed is sufficient. Many government housing bedrooms in the Philippines are even smaller, so this size is acceptable.
A study desk can also be placed in the corner of this bedroom if needed. A wall mounted folding desk is a great option for narrow bedrooms, opening up when in use and folding flat against the wall when not in use.
The full width wardrobe on the lower wall is 6 feet wide. This bedroom has a downstairs window that offers a view of the outdoors. Bedroom ventilation is very important in the Philippines; even air conditioning requires a window that opens for humidity control and fresh air.
Room No. 6, Toilet, storage and service area
The storage and utility room measures 10.7 ft x 7.7 ft (3.26 m x 2.35 m), or 82 sq ft (7.6 m). It houses a washing machine, shelves, and additional storage space. Having a laundry and storage room is essential in the Philippines; a dedicated utility space keeps the rest of the home neat and clutter free.
The service area measures 9.3 ft x 4.7 ft (2.83 m x 1.43 m), or 44 sq ft (4.1 sq m). This area can also be used for a washing machine or a small back door. In the Philippines, the service area or liquid ng bahai is traditionally used for drying clothes, housing LPG tanks, and storing cleaning materials.
40 sqm House Design modern minimalist exterior
A 40 square meter house exterior design requires a modern minimalist approach, with certain elements that are perfectly suited to a home of this size. A flat roof or a roof with a very low slope is a hallmark of modern minimalism. Complicated hip or gable roofs look out of place on a 40 square meter house and unnecessarily increase construction costs.
A pure white, smooth cement plaster base color on the facade creates a modern and clean look. Horizontal strips or rectangular panels of wood look fiber cement board or aluminum composite panels (ACP) create a striking visual appeal without cluttering the facade.
Place this panel above the main entrance or on a side wall. Black powder coated aluminum frames for windows provide a sharp and sophisticated contrast with the white walls, a hallmark of the modern minimalist aesthetic.
Main entrance A large flush door or pivot door, painted black a large door in a 40 square meter house looks well proportioned and makes the home feel welcoming. A thin steel roof over the entrance provides protection from the Philippine rain and intense sun. Keep the garden simple two or three plants in concrete or matte black pots, a concrete path that's all it takes.
Keep the exterior walls or fences of your 40 square meter house in the Philippines in a modern minimalist style. Smoothly plaster a plain concrete wall or install a simple, flat steel gate with a black powder coat. Avoid intricate grille designs or decorative elements for a true minimalist look.
Smart Space Planning Tips for 40 sqm House Design
Living in a 40 square meter house in the Philippines is both an art and a science. I'm sharing some tried and true tips that can truly transform any space. First and foremost, every piece of furniture should serve a specific purpose.
In a small home, avoid making impulse purchases like extra chairs, decorative tables, extra shelves all of which can quickly make a 40 square meter home feel cluttered and cramped. Take a simple lifestyle seriously.
Choose neutral and light colors on all walls. White, off white, light beige, and light gray all of these colors make a room appear larger. Dark walls can make a small room appear smaller, so they should be avoided. For a specific color, use dark shades on cushions, plants, or artwork, not on the walls.
Ceiling height makes a big difference the standard ceiling height for this home is 9 feet (2.74 meters). Always hang curtains from the ceiling to the floor, not at window height. This is a simple trick that makes a room appear taller and larger. Locally made floor to ceiling curtains in the Philippines cost between 800 and 3,000 rupees per panel.
Combining different colors in lighting is extremely important. A single ceiling light can make an entire room appear flat and dull. A combination of pendant lights hanging above the dining table and table lamps in the bedroom creates a warm and multifaceted feel, making even a small home feel cozy, not cramped.
Use mirrors strategically. A full length mirror in the bedroom or a large wall mirror in the living room can make a room appear twice as large. This is a free trick; mirrors are relatively inexpensive and have a very impressive effect.
A common problem with 40 square meter homes in the Philippines is that people accumulate too many things. Instead of thinking "it might come in handy someday," prioritize the "this could be useful." Make a rule: if something hasn't been used in 6 months, get rid of it sell it, donate it, or throw it away.
Specific construction tips for 40 sqm House Design in Philippines
When building a 40 square meter house in the Philippines, there are certain things to keep in mind to make your construction work smooth and better. It is mandatory to have plans prepared by a licensed architect or engineer.
According to the National Building Code of the Philippines, duly signed plans for residential structures are required for a building permit. A good architect's fee for a 40 square meter house ranges from 15,000 to 40,000 pesos. This investment is worthwhile because accurate plans prevent construction errors and reduce material waste.
Choose your foundation type based on soil conditions. Many areas in the Philippines have clay soils that expand when waterlogged and shrink during dry weather. In this type of soil, spread footings are preferable to point footings. If the site is prone to flooding or the soil is soft, have the soil tested by a geotechnical engineer.
Make the roof and wall joints extra strong to protect against hurricanes. The Philippines is frequently hit by severe storms, making roof blowing off a common problem. Use steel strapping and hurricane ties to provide a strong connection between the roof frame and the upper beams.
Reserve electrical wiring for the future Even if you don't have wiring installed now, install additional plumbing. Plan for a separate circuit for future solar panels or additional air conditioning units.
Electricity is very expensive in the Philippines, so get the proper wiring for solar panel installation today. If the water pressure in the area is high, install pressure reducing valves in the pipeline; this protects the pipes and reduces water wastage.
Material Quantity and Cost Table40 sqm House Design
Now let's talk about the cost I do not say that this meterial cost is same in your area, this is an estimate cost and it is depend on area wise, so please read carefully all the meterial list quantity and the estimate cost of that meterial.
And yes if you need exact cost of your 40 sqm House Design in your area the please contact us using our contact form I remind you that this service is not for free it is paid and we provide reall time data with area wise.
🏗️ Foundation and Structure
| Material | Amount | Unit | Unit Price (PHP) | Total Cost (PHP) |
|---|---|---|---|---|
| Deformed Bar 16mm Rebar | 130 | PC | 280 | 36,400 |
| Deformed Bar 10mm Stirrups | 100 | PC | 120 | 12,000 |
| Portland cement foundation | 65 | bags | 300 | 19,500 |
| Sand foundation | 5 | How | 1,200 | 6,000 |
| Gravel foundation | 7 | How | 1,400 | 9,800 |
| CHB 6 Inch Exterior Walls | 1,800 | PC | 18 | 32,400 |
| CHB 4 Inch Interior Walls | 650 | PC | 15 | 9,750 |
| Portland cement walls and slabs | 130 | bags | 300 | 39,000 |
| Sand masonry | 10 | How | 1,200 | 12,000 |
| gravel slab | 8 | How | 1,400 | 11,200 |
| Structure Subtotal | 188,050 |
🏠 Roofing
| Material | Amount | Unit | Unit Price (PHP) | Total Cost (PHP) |
|---|---|---|---|---|
| Pre painted long span GI roofing | 55 | linear meter | 480 | 26,400 |
| Ridge Roll | 6 | PC | 450 | 2,700 |
| C Channel Steel Purlin | 24 | PC | 650 | 15,600 |
| roofing screws or bolts | 4 | boxes | 350 | 1,400 |
| Polyurethane waterproofing membrane | 45 | Square meter | 450 | 20,250 |
| EPS Roof Insulation Board | 45 | Square meter | 220 | 9,900 |
| Roof Subtotal | 76,250 |
🪟 Doors and Windows
| Material | Amount | Unit | Unit Price (PHP) | Total Cost (PHP) |
|---|---|---|---|---|
| Main Flush Door Matt Black | 1 | PC | 18,000 | 18,000 |
| solid master bedroom door | 1 | PC | 5,500 | 5,500 |
| Bedroom 2 solid doors | 1 | PC | 5,500 | 5,500 |
| bathroom door pvc waterproof | 1 | PC | 3,500 | 3,500 |
| utility room door | 1 | PC | 4,000 | 4,000 |
| Large picture window (5.3 ft) | 1 | PC | 20,000 | 20,000 |
| aluminum casement windows | 4 | PC | 6,500 | 26,000 |
| bathroom window curtains | 1 | PC | 2,200 | 2,200 |
| Doorknobs & Locksets | 4 | set | 750 | 3,000 |
| Subtotal of Doors and Windows | 87,700 |
🪵 Floor and Ceiling
| Material | Amount | Unit | Unit Price (PHP) | Total Cost (PHP) |
|---|---|---|---|---|
| 60x60cm uniform tiles for living room and kitchen | 90 | PC | 260 | 23,400 |
| 60x60 cm tiled bedroom | 65 | PC | 240 | 15,600 |
| 30x60cm Wall Tiles (T&B) | 50 | PC | 140 | 7,000 |
| 30x30cm floor tiles (T&B) | 22 | PC | 110 | 2,420 |
| tile adhesive | 22 | bags | 380 | 8,360 |
| tile grout light gray | 8 | bags | 280 | 2,240 |
| gypsum board ceiling 4x8 feet | 28 | Sheet | 420 | 11,760 |
| metal roofing | 36 | PC | 180 | 6,480 |
| Sealing Screws & Accessories | 3 | boxes | 350 | 1,050 |
| Floor and ceiling subtotals | 78,310 |
💡 Electricity
| Material | Amount | Unit | Unit Price (PHP) | Total Cost (PHP) |
|---|---|---|---|---|
| Romex wire 3.5 mm² | 2 | Rolls | 3,200 | 6,400 |
| Romex wire 2.0 mm² | 3 | Rolls | 2,200 | 6,600 |
| PVC Conduit Pipe | 32 | PC | 80 | 2,560 |
| Circuit Breaker Panel 8 Slots | 1 | PC | 2,800 | 2,800 |
| Circuit breaker individual | 8 | PC | 350 | 2,800 |
| electrical outlet | 18 | PC | 180 | 3,240 |
| light switch | 12 | PC | 150 | 1,800 |
| 4 inch recessed LED downlights | 14 | PC | 650 | 9,100 |
| 5 meter roll of LED strip lights | 3 | Rolls | 800 | 2,400 |
| Dimmer Switch | 2 | PC | 1,200 | 2,400 |
| junction box | 10 | PC | 60 | 600 |
| Electricity subtotal | 40,700 |
🚿 Plumbing
| Material | Amount | Unit | Unit Price (PHP) | Total Cost (PHP) |
|---|---|---|---|---|
| 4 Inch PVC Drainage Pipe | 8 | PC | 420 | 3,360 |
| PVC Pipe 2 Inch Supply | 7 | PC | 220 | 1,540 |
| Complete set of PVC fittings | 1 | Very | 2,500 | 2,500 |
| Wall hung floating toilet | 1 | PC | 8,500 | 8,500 |
| vessel sink vanity | 1 | PC | 3,500 | 3,500 |
| Matte Black Faucet | 1 | PC | 2,800 | 2,800 |
| rain shower set | 1 | PC | 4,500 | 4,500 |
| Tempered Glass Shower Partition | 1 | PC | 10,000 | 10,000 |
| Kitchen Stainless Steel Sink | 1 | PC | 2,500 | 2,500 |
| Kitchen Faucet, Matte Black | 1 | PC | 1,800 | 1,800 |
| 500 litre rooftop water tank | 1 | PC | 6,500 | 6,500 |
| Ball valves and gate valves | 4 | PC | 280 | 1,120 |
| Plumbing Subtotal | 48,620 |
🎨 Paint & Finishing
| Material | Amount | Unit | Unit Price (PHP) | Total Cost (PHP) |
|---|---|---|---|---|
| Smooth Masonry Paint Exterior White Color | 5 | gallon | 1,200 | 6,000 |
| White paint on interior walls | 7 | gallon | 950 | 6,650 |
| First internal or external | 5 | gallon | 700 | 3,500 |
| Putty Skim Coat | 4 | bags | 550 | 2,200 |
| sandpaper | 2 | pack | 250 | 500 |
| paint roller and brush set | 2 | set | 300 | 600 |
| Subtotal of paint | 19,450 |
🍳 Kitchens & Built-in Furnishings
| Material | Amount | Unit | Unit Price (PHP) | Total Cost (PHP) |
|---|---|---|---|---|
| Marine Plywood 3/4 Inch | 20 | Sheet | 1,200 | 24,000 |
| Laminate Sheet Cabinet Finish | 25 | Sheet | 450 | 11,250 |
| Kitchen Island Quartz Countertop | 1 | set | 12,000 | 12,000 |
| Main Kitchen Countertop Granite | 1 | set | 9,000 | 9,000 |
| Matte Black Cabinet Handles | 22 | PC | 120 | 2,640 |
| Cabinet Hinge | 30 | PC | 80 | 2,400 |
| Sliding Door Track Wardrobe Master | 1 | set | 2,500 | 2,500 |
| Sliding Door Track Wardrobe BR2 | 1 | set | 2,200 | 2,200 |
| Both wardrobe interior fittings | 2 | set | 3,500 | 7,000 |
| Backlit LED Bathroom Mirror | 1 | PC | 4,500 | 4,500 |
| Bathroom Accessories Matte Black Set | 1 | set | 2,000 | 2,000 |
| Range hood in the kitchen | 1 | PC | 6,500 | 6,500 |
| bar stools for the island | 3 | PC | 2,000 | 6,000 |
| Floating shelves in the kitchen | 3 | PC | 850 | 2,550 |
| Subtotal of kitchen and built in shelves | 96,540 |
👷 Labor Cost
| Task Type | Duration | Unit | Rate (PHP) | Total (PHP) |
|---|---|---|---|---|
| Masonry foundations and walls | 38 | Day | 700 | 26,600 |
| carpenter made furnishings | 32 | Day | 750 | 24,000 |
| electrician | 18 | Day | 800 | 14,400 |
| plumber | 14 | Day | 800 | 11,200 |
| painter | 10 | Day | 650 | 6,500 |
| Tile Set | 16 | Day | 700 | 11,200 |
| roofing worker | 9 | Day | 700 | 6,300 |
| General Labor | 25 | Day | 550 | 13,750 |
| Labor subtotal | 113,950 |
💰 Summary of Totals
| Category | Amount (PHP) |
|---|---|
| Foundation and structure | 188,050 |
| Patan | 76,250 |
| doors and windows | 87,700 |
| Floor and ceiling | 78,310 |
| Electrical | 40,700 |
| line pipe | 48,620 |
| Paint and Finishing | 19,450 |
| Kitchen and built in furnishings | 96,540 |
| Labor | 113,950 |
| Contingency 5% | 37,476 |
| 🏠 Total | 🏠 786,996 PHP |
Mid range materials can cost approximately PHP 787,000. Affordable materials can cost up to PHP 600,000. Premium finishes with imported tiles and high quality fittings can cost up to PHP 1,000,000. This Amount can be financed through Pag IBIG's affordable housing loan, with monthly installments ranging from approximately 4,000 to 6,500 pesos per month over a 20 year period.
IBIG Fund Loan Information 40 sqm House
Many Filipino families who wish to build a home in the Philippines take out loans from the Pag IBIG Fund. Loan Amounts for a 40 square meter home typically range from 450,000 pesos to 900,000 pesos, depending on the location, plot size, and appraised value.
Eligibility criteria for a Pag IBIG housing loan include being an active Pag IBIG member (contributing at least 24 monthly installments), being under 65 years of age at the time of loan maturity, and not having a previous Pag IBIG housing loan. The interest rate is 5.375 percent per annum for a 1 year repayment period and 6.375 percent for a 3 year repayment period, which is significantly lower than commercial bank rates.
The process of getting a construction loan from Pag IBIG is as follows: firstly, proof of ownership of the plot is provided, then building plans approved by the architect, then Bill of Materials (BOM) file is submitted, then inspection by Pag IBIG appraiser, then loan approval is given and the Amount is disbursed based on the construction progress.

Comments (0)