
- Why tiny houses a wise choice in the Philippines?
- Size and Layout of This Tiny House Design
- Unique feature of the tiny house
- Modern minimalist exterior design
- Legal aspects of building a tiny house in Philippines
- Smart Space Solutions
- 🏗️ Foundation and Structure
- 🏠 Loft Structure and Roof
- 🪟 Doors and Windows
- 🪵 Floor and Ceiling
- 💡 Electricity
- 🚿 Plumbing
- 🎨 Paint & Finishing
- 🍳 Staircase, Kitchen and Built-in Cabinets
- 👷 Labor Cost
- 💰 Summary of Totals
- Tips for Living in a Tiny House in the Philippines
If you search for a better modern tiny house design philippines then you are in the right place, hi my name is Andi and I am a full time architect in Philippines, I make many houses in the last 6 years like 80 sq Meters House Design, Single Story House Design, Feng Shui Bedroom Layout, 40 sqm House Design Philippines and today i found this tiny house design philippines keyword that people ectualy search on google so this article is dediceted for a better tiny house design, stay with me and yes if you like my design then please share it with your family.
Tiny house trend has become a veritable phenomenon in the Philippines. With land prices skyrocketing every year, even small plots of land in Metro Manila and surrounding provinces are selling for millions. For many young Filipinos and migrant workers with limited budgets, tiny houses have become a smart and practical solution.
Not just in the Philippines, but globally, this tiny house trend has helped millions realize they don't need a large home to live a meaningful and comfortable life. In this comprehensive guide, we'll cover everything about a 15 to 20 square meter loft-style modern minimalist tiny house in the Philippine context, from Floor plans on both Floors to precise measurements of each room, construction materials to smart space-saving solutions, and a complete cost table based on 2025 Philippine prices.
Why tiny houses a wise choice in the Philippines?
The trend of tiny houses in the Philippines is not just driven by economic reasons; there are several practical reasons that fit the specific Philippine context. The first reason is the cost of land. In areas surrounding Metro Manila, such as Cavite, Bulacan, Laguna, and Rizal, even a small 60 square meter plot of land sells for anywhere from 1.5 million pesos to 5 million pesos, depending on the location.
If land costs so much, how expensive would building a house be? Tiny houses change this equation completely; building a small house on a 60 square meter plot becomes very practical and affordable.
Another reason is that this house is large enough for a single person or a young couple. In the Philippines, many young professionals working in cities only need one bedroom, a functional kitchen, and a decent bathroom. A 150 square meter house is unnecessary and too expensive to maintain.
The third reason is its connection to the Filipino culture of backyard homes. It's common in the Philippines to build small, independent units behind or next to larger homes, to be used by in laws, adult children, or for rent. A 15-20 square meter loft-style tiny house is perfect as a backyard unit, providing independent living space with all the amenities.
The fourth reason is environmental awareness, which is a global trend. Tiny houses use fewer materials, consume less energy, and have a much smaller overall ecological footprint. The effects of climate change are increasingly felt in the Philippines, where storms are becoming more intense and floods are becoming more common, making the move towards a sustainable lifestyle extremely relevant.
Size and Layout of This Tiny House Design
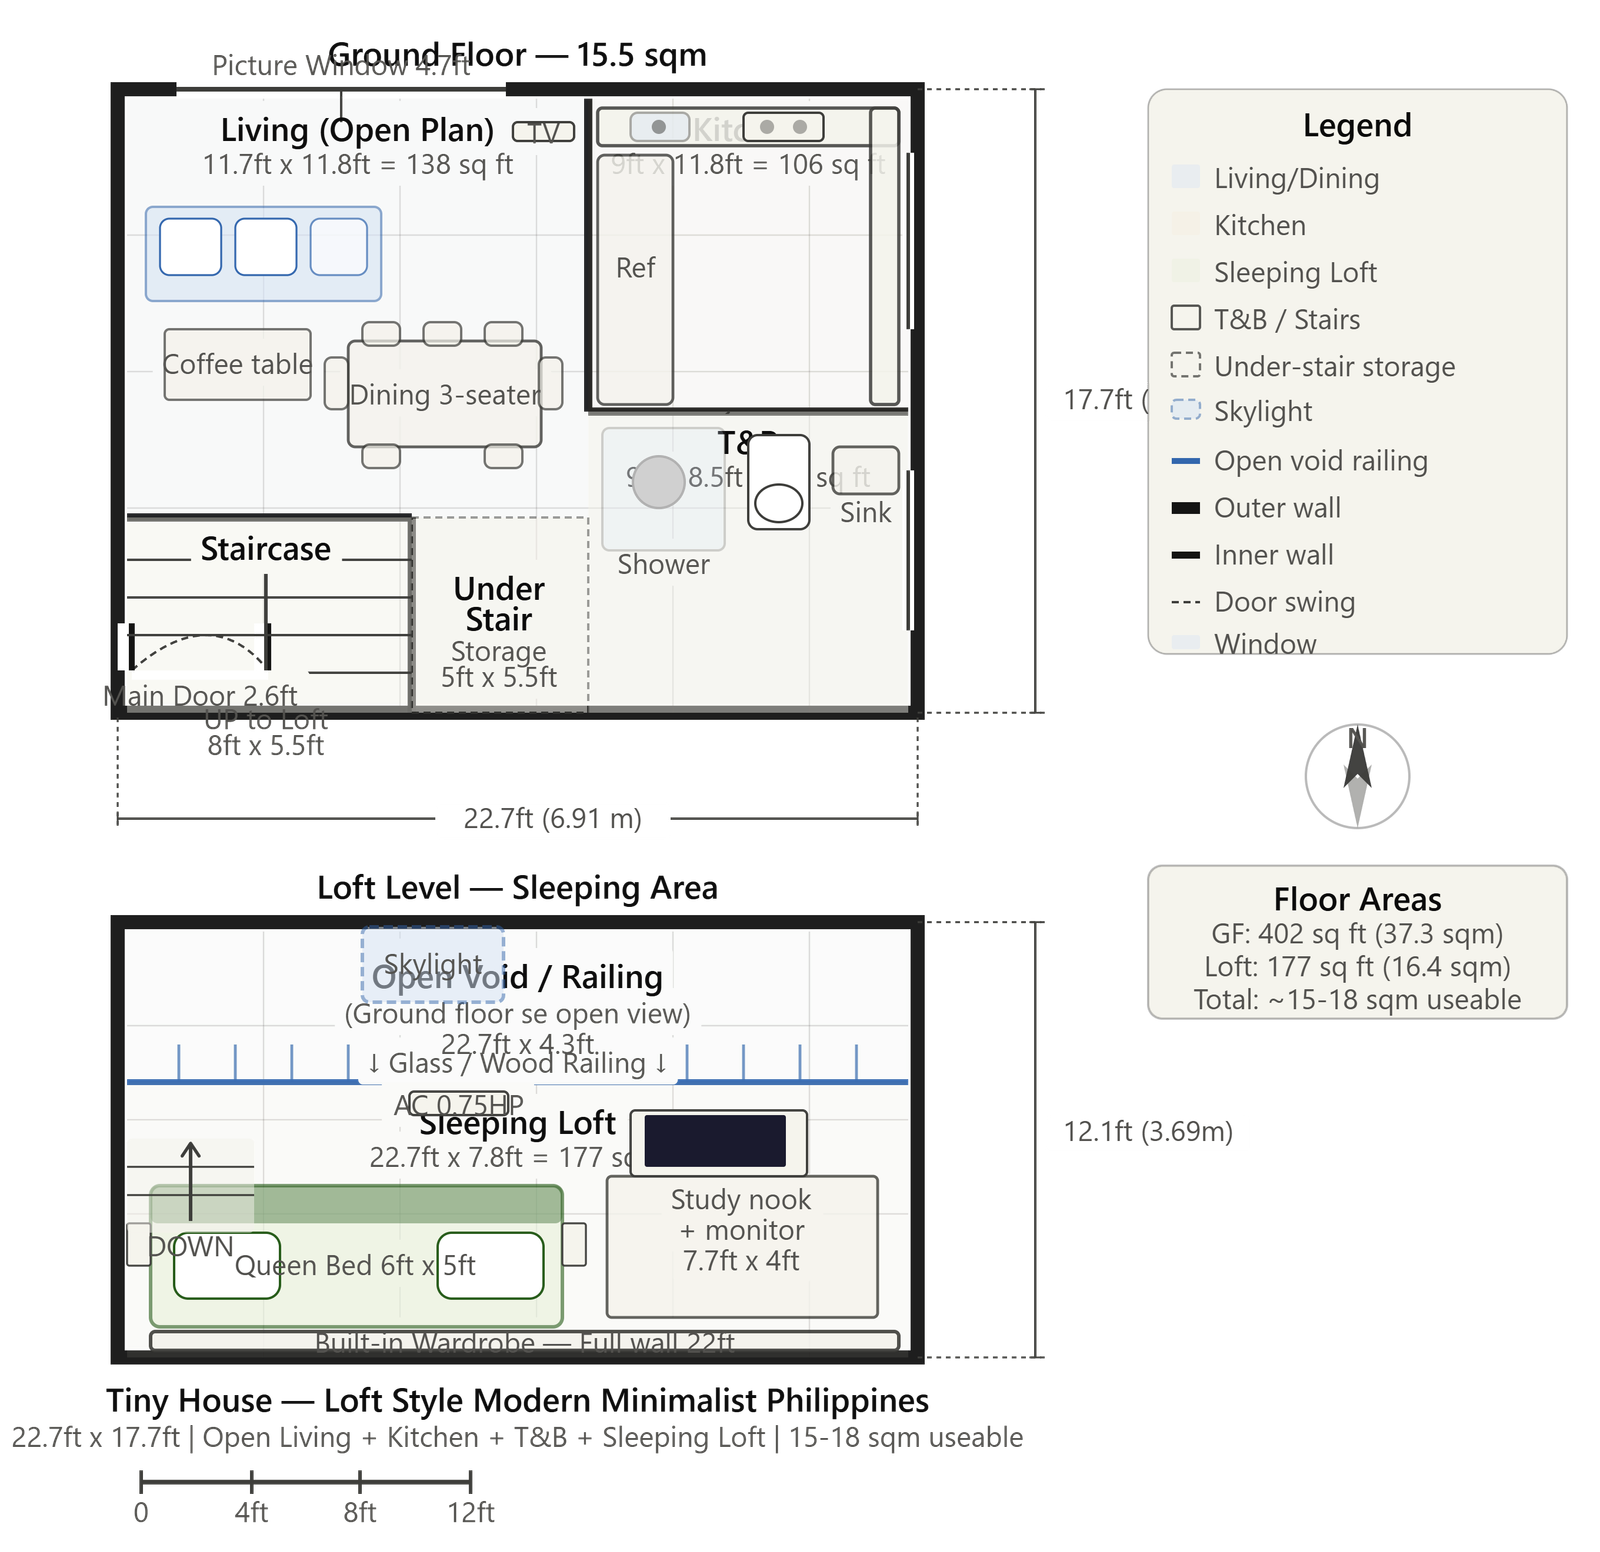
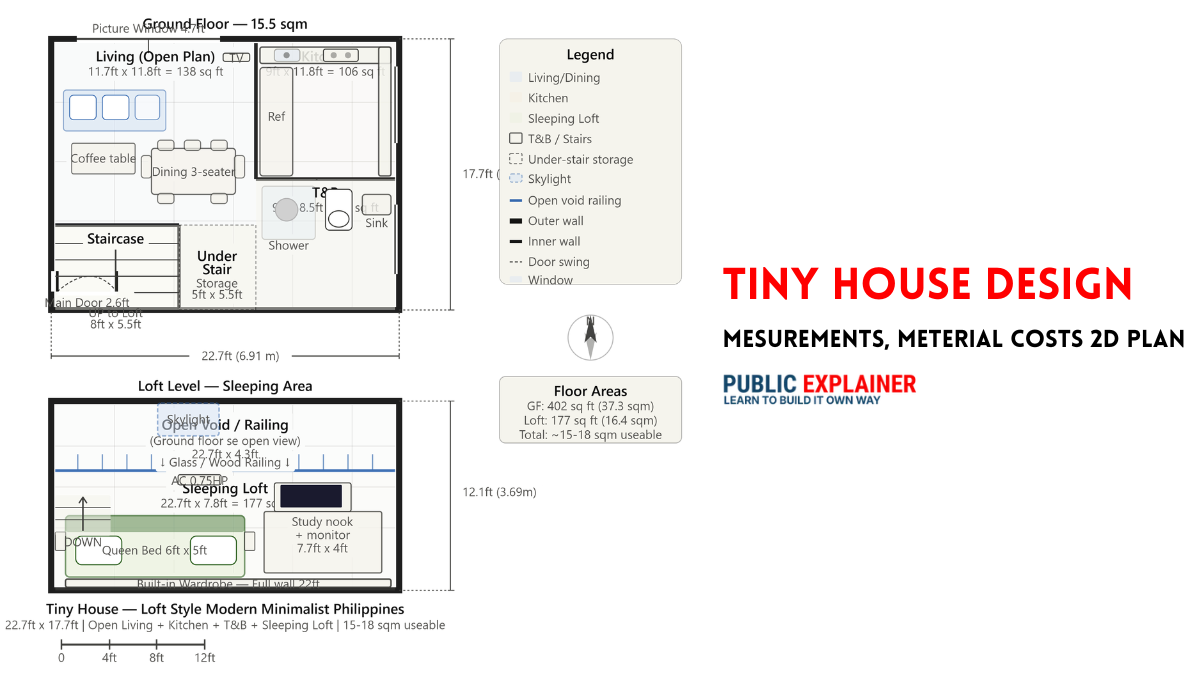
This loft-style tiny house measures 22.7 ft x 17.7 ft (6.91 m x 5.39 m). The ground Floor has a total built-up area of 402 sq ft, or 37.3 sq m. The loft level has an area of 177 sq ft, or 16.4 sq m. After subtracting the space for walls, bathrooms, and stairs, the total usable living space is approximately 15-18 sq m.
In the open living area on the ground Floor, where there is no loft, the ceiling height is doubled, reaching an impressive height of approximately 15 to 18 feet (4.57 to 5.49 meters). At the loft level, the ceiling height is 7 to 8 feet (2.13 to 2.44 meters), which is sufficient for comfortable sleeping and sitting. Due to this double height, the ground Floor feels very open and spacious despite its smaller area.
The biggest advantage of the loft style is that you can create two Floors in a single space. A single story 15 square meter house can only have a living room or a bedroom, not both. But in the loft style, the living room, kitchen, and bathroom are on the ground Floor, and the sleeping area is in the loft, giving the small house all the amenities of a typical one-bedroom apartment.
Living room and dining area
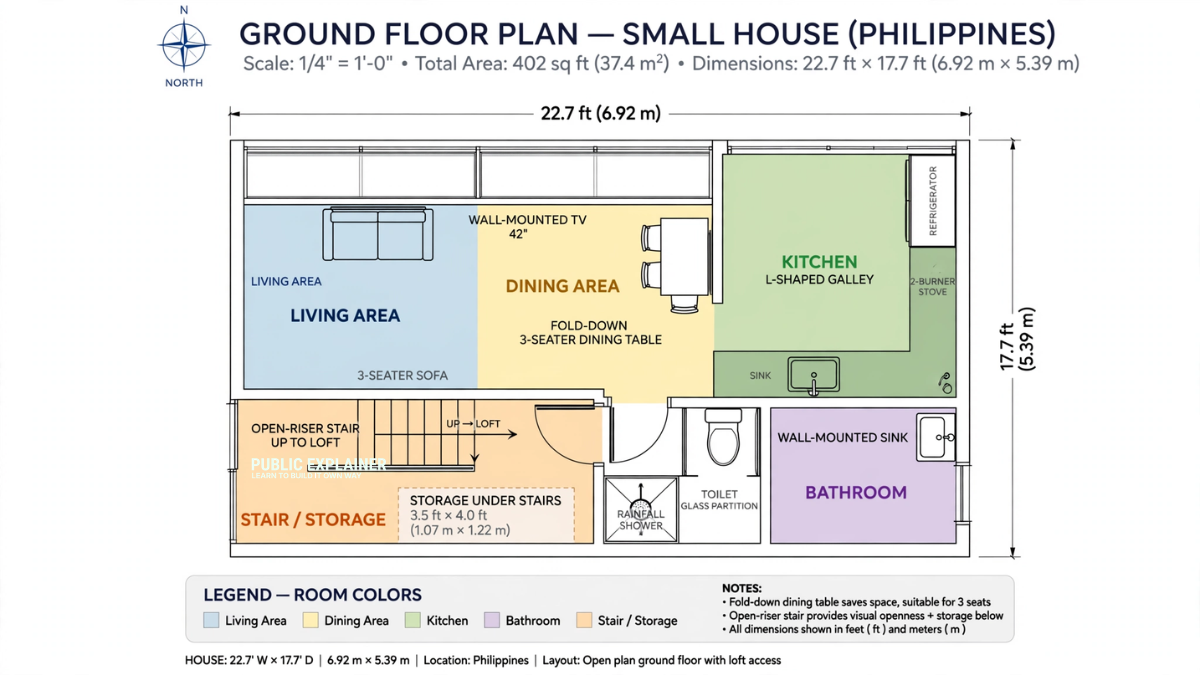
The combined size of the living and dining area is 11.7 ft x 11.8 ft (3.57 m x 3.6 m), or approximately 138 sq ft (12.8 m). This is the main social area on the ground Floor, and in this tiny home, this zone is open plan, with no walls separating the living, dining, and kitchen.
This open plan design is essential in a 15 sq m home. Walls create a sense of division in the look and feel of the space, making an already small home feel even more spacious.
The living area features a compact 3-seater sofa. Choosing a sofa is crucial for a small house in the Philippines. Choose a slim sofa with a maximum depth of 28-30 inches (71-76 cm). Deep sofas reduce movement space in a small living room.
Consider a wall mounted TV with a small shelf next to it. Avoid a Floor mounted TV unit. Place a small, round coffee table in the center. Round tables don't have corners, making it easier to move around in a small space.
The dining area features a compact three-seater dining table measuring 3.8 ft x 2.5 ft (1.16 m x 0.76 m). A very popular option for dining in small homes in the Philippines is a wall-mounted folding table, which unfolds when in use and folds flat against the wall when closed, completely freeing up Floor space. These folding tables are available in the Philippines for prices ranging from 3,500 pesos to 7,500 pesos.
The large 4.7 ft (1.43 m) wide window on the front wall is the most important design element of this small living space. Making the most of the tropical sunshine of the Philippines makes the small house bright and cheerful without natural light, a small house can feel cramped and gloomy. This window should face north or east to avoid direct afternoon sunlight.
Kitchen
The kitchen measures 9 feet x 11.8 feet (2.74 meters x 3.6 meters), or 106 square feet (9.9 square meters). It's a narrow galley-style kitchen with L-shaped countertops on both the left and right walls.
It features a compact single-door refrigerator (7-8 cubic feet is sufficient for a small home), a two-burner gas stove, a stainless steel sink, and ample side counter space. Here are some key tricks that can be very helpful for small kitchens in the Philippines.
Use wall mounted magnetic strips to store knives so that the knife stand doesn't take up counter space. Install a ceiling mounted rack for utensils to reduce the need for shelves. Use transparent containers for dry goods so everything is easily visible.
Use a compact microwave and convection oven. This appliance performs three functions simultaneously (Microwave, Oven, Grill) and also saves counter space. Wall mounted floating shelves are more suitable than traditional closed shelves.
Floating shelves create a spacious kitchen and allow for easy storage even in a small space. Carefully designed floating shelves can make even a small kitchen look Instagram worthy. The kitchen's side window is on the right wall, which is crucial for ventilation. In the Philippines, it's essential to ventilate the heat and moisture generated during cooking. It's also advisable to install a range hood above the stove.
Toilets and bathrooms
The toilet and bathtub measure 9 feet x 8.5 feet (2.74 meters x 2.59 meters), or 77 square feet (7.1 square meters). This is a reasonable size by tiny house standards, comfortably fitting all the necessary fixtures.
The shower area on the left is 3.5 feet x 3.5 feet, with a ceiling mounted rainfall shower head. On the right is a wall-hung floating toilet. The sink is a wall mounted type, not mounted on a counter, so it's space-saving.
Here are some great bathroom designs for small homes in the Philippines: Wall-mounted toilets and sinks have feet that don't touch the Floor, allowing for full visibility and making the bathroom appear larger.
Installing large, 30x60 cm tiles perpendicular to the Floor makes the bathroom appear longer. Using a glass shower partition instead of an opaque wall makes the bathroom appear more spacious. A backlit mirror can double as a medicine cabinet, providing storage space in addition to a mirror.
There is a window on the right wall of the bathroom. It's also important to install an exhaust fan in the ceiling. In the Philippines' humid climate, mold growth in bathrooms is a common problem if proper ventilation is not provided.
Storage space under a ladder or staircase
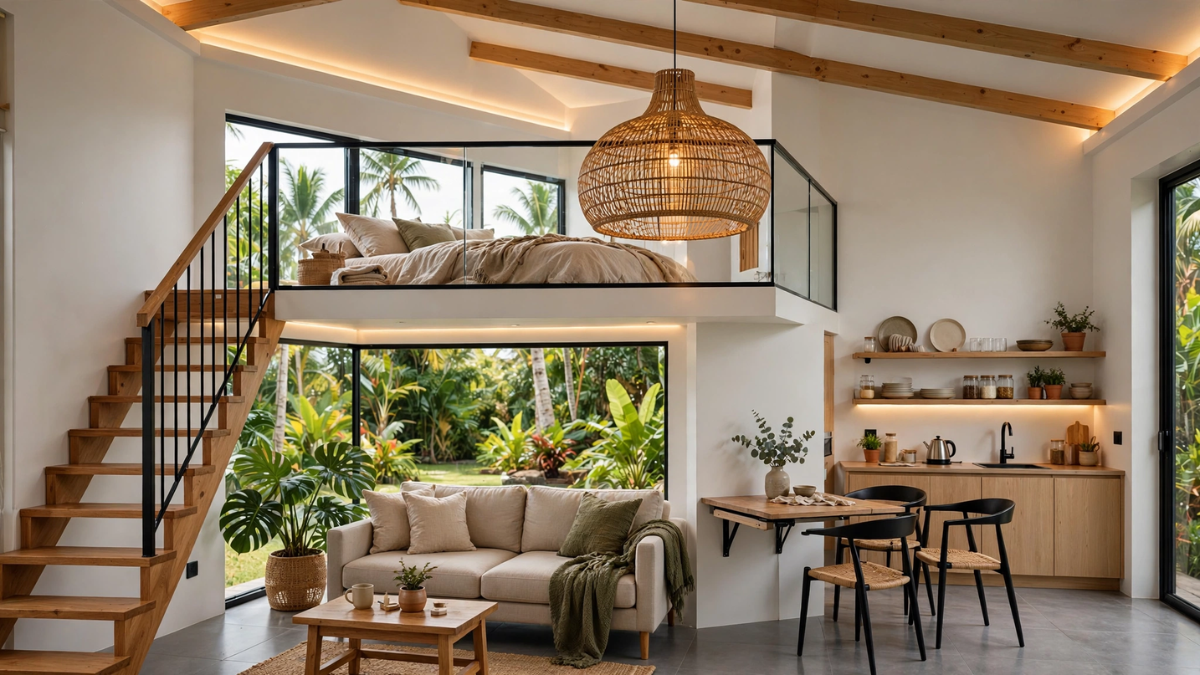
The staircase on the ground Floor measures 8 ft x 5.5 ft (2.44 m x 1.68 m). This staircase leads to the loft and is a key design element of this tiny home. A poorly designed staircase can take up a lot of space in a small home.
This home features a compact open-riser wooden staircase with a metal railing. Open riser stairs, or stairs without risers, appear lighter and allow light to pass through, making the ground Floor feel airy.
The under stairs storage area measures 5 ft x 5.5 ft (1.52 m x 1.68 m). This space is very useful in small homes and can accommodate shelves, drawers, or a small cupboard. In the Philippines, shoe racks are a popular under stairs storage option. Shoes take up a lot of space in small homes, and storing them separately helps keep the living space tidy.
Open void and railing
The front of the loft level (22.7 feet x 4.3 feet) is an open space, or an open area that offers a clear view of the ground Floor below. For security, this open space is enclosed by glass or wooden railings. This open space is the most striking architectural element of this tiny loft house. It creates a stunning double-height space in a tiny home that truly impresses visitors.
Among railing design options, tempered glass panel railings offer the most modern and simple look because the glass is transparent and doesn't obstruct the view, making it possible to see both up and down. Some Filipinos experience dizziness from glass railings, so horizontal cable railings or thin steel bar railings are better options, keeping the view largely open but without the glass.
Installing a skylight on the loft roof is an optional feature that proves to be very effective. A 2-foot x 4 foot skylight allows natural starlight and moonlight to fill the room. Stargazing through a skylight on clear nights in the Philippines is a wonderful experience. Skylights in the Philippines cost between 15,000 and 40,000 pesos, depending on the size and type.
Sleeping loft
The bedroom occupies the back of the entire loft. It features a queen-size bed (6 ft x 5 ft / 1.83 m x 1.52 m) with narrow side tables on either side. A queen-size bed is a fairly large option in a small loft; it takes up a large portion of the loft's width, but this is appropriate for comfort. The bed's headboard is against the back wall.
The ceiling height of a loft is an important aspect. To ensure comfort while lying down and to avoid head injuries when getting up, the bed should have a vertical height of at least 3.5 feet (1.07 meters) from the center of the bed. The ceilings naturally slope at the sides of the loft, which are used solely for storage.
A 22-foot (6.71-meter) wide built-in wardrobe occupies the entire back wall. This tiny house's primary clothing storage, full-wall wardrobes offer ample storage despite the limited space. Sliding doors are essential; swing doors would block the loft walkway.
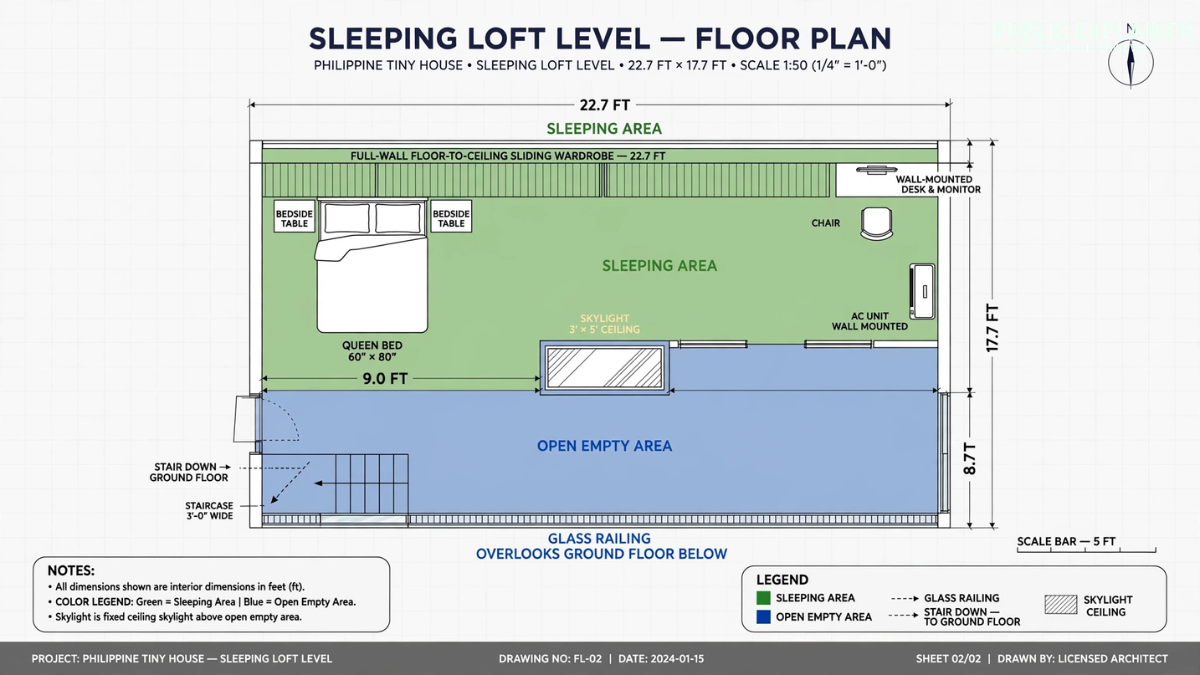
Located in the right corner of the loft, this study corner is a small nook measuring 7.7 ft x 4 ft (2.35 m x 1.22 m). It features a wall-mounted desk and monitor. In the Philippines, work from home (WFH) and online learning have created a need for separate work spaces within bedrooms. Having a study corner in a loft provides a single bedroom and workspace. This is especially useful if the small home belongs to a single person or a couple where one partner works from home.
Mounted on the attic wall is a 0.75 HP split-type AC unit. A 0.75 HP unit is sufficient for a 177-square-foot attic, especially if it has good insulation. Attic areas are naturally warm because heat rises upward, so a combination of proper insulation and AC ensures comfortable sleep in the hot Philippine climate.
Unique feature of the tiny house
One of the most striking and impressive elements of a tiny house is the double height living space. When you stand in the ground Floor living room and look up, you'll see 15- to 18-foot ceilings. With loft railings, the space feels quite spacious despite its small size. This double-height space is an architectural technique that transforms the feel of a space; a physically small space appears grand and open.
Adding a large statement pendant light or cluster chandelier to a double-height space can enhance its beauty. Rattan or bamboo pendant lights are popular in the Philippines; they are locally made and add a touch of Filipino beauty to modern, minimalist interiors. A large round rattan pendant with a diameter of 3 feet (0.91 m), perfect for a double-height space, costs between 2,000 and 8,000 pesos in the Philippines.
It's also popular to install vertical art or wall installations on double height walls in small loft homes. Local artists in the Philippines create an interesting focal point by creating large canvas paintings or woven textile wall hangings on this elevated wall.
Modern minimalist exterior design
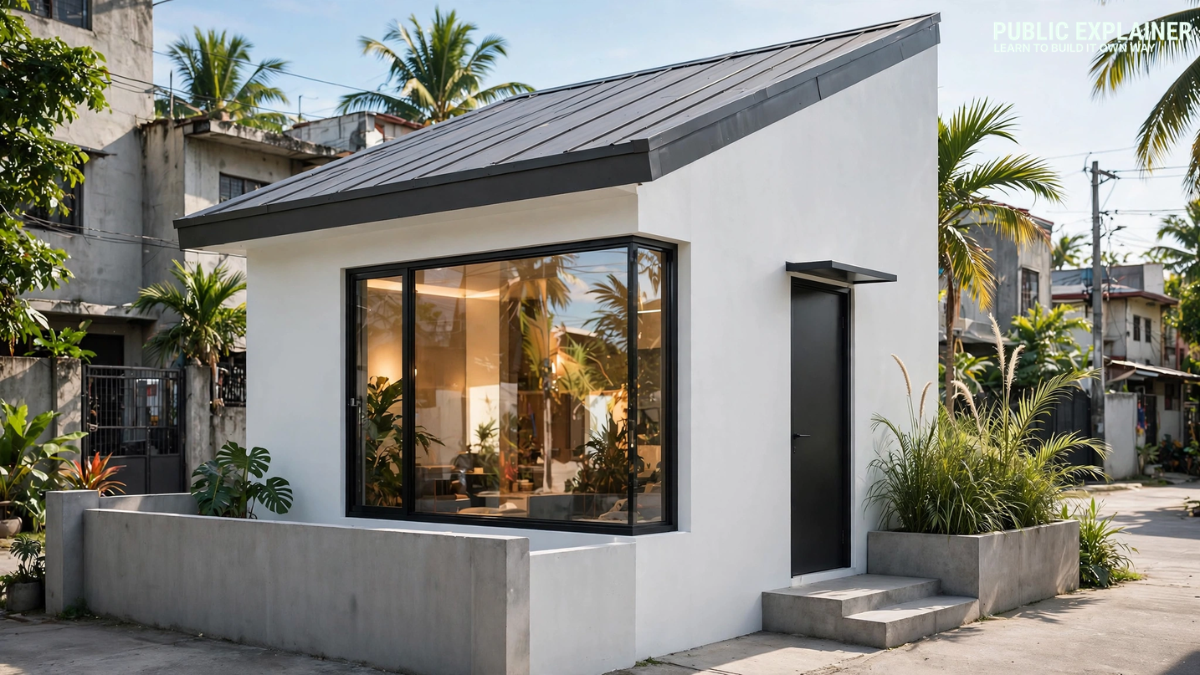
Despite their small size, the exterior design of a small house built in a modern minimalist style can be quite impressive. In fact, a clean, minimalist design is more effective in small houses because the proportions appear better.
A flat roof or a lopsided roof are the best options for a home's exterior. A lopsided roof (one that slopes in only one direction) is very popular on tiny homes worldwide. It offers an interesting asymmetrical look and is also effective for draining rainwater during the Philippines' heavy rains. Building a rooftop deck or rooftop garden on a flat roof provides additional outdoor space in a tiny home.
The white smooth cement plaster base color creates a pure and clean look. Wood look accent panels provide warm contrast in one or two areas. Black aluminum-framed windows and doors create a modern, minimalist, and distinctive look. A large picture window on the front wall adds charm to the home and adds a hint of light. A small covered entryway provides protection from the Philippines' monsoon rains.
Unplastered, unpainted concrete is a popular way to decorate the exterior of tiny houses in the Philippines. This look exudes industrial chic and requires little maintenance. Board-formed concrete (which creates the texture of wooden planks on concrete) looks particularly attractive in modern tiny houses.
Legal aspects of building a tiny house in Philippines
Before building a tiny house in the Philippines, it's important to understand some legal considerations. The National Building Code of the Philippines sets minimum land area requirements for residential structures. The minimum size of a habitable room in the Philippines is 6 square meters, the minimum ceiling height is 2.4 meters, and there are also lighting and ventilation requirements.
Contact your local municipal engineering office or town planning office first for a permit. Some local government bodies designate small homes or structures under a certain size as separate categories. In some areas, structures smaller than 20 square meters may be approved through a less laborious permit process instead of a proper building permit.
If this tiny house will be used as a primary residence, it's important to have design plans prepared by a licensed architect and structural plans by a structural engineer. If this is a backyard home or accessory structure, the requirements may be slightly different.
Pre-fabricated steel-frame structures are a growing trend in the Philippines for tiny homes. This speeds up construction, improves quality control, and eliminates the need for local permits if the structure falls into a special category. Some companies in the Philippines offer pre-fabricated tiny homes for prices ranging from 500,000 pesos to 15 million pesos.
Smart Space Solutions
Some space management solutions are extremely practical in the specific context of the Philippines. A sliding patio door or a large sliding glass door that opens to one side of the living room connects indoor and outdoor spaces and effectively expands living space. The tropical climate of the Philippines allows outdoor living to be enjoyed most of the year.
You can also consider installing a Murphy bed in your loft. By unfolding the bed, you can transform the entire loft into a study or activity space during the day. Murphy bed sets are available in the Philippines for between 15,000 and 40,000 pesos.
An outdoor laundry area is very practical for small homes. Clothes are washed outside in a covered area, rather than inside the house. In the Philippines, many homes have a practice of washing clothes outdoors. This saves space inside the house.
If you want to build a completely off-grid tiny house, it's also worth considering composting toilets and rainwater harvesting systems. This is becoming an increasingly viable option in rural areas of the Philippines.
🏗️ Foundation and Structure
| Material | Amount | Unit | Unit Price (PHP) | Total Cost (PHP) |
|---|---|---|---|---|
| Deformed Bar 16mm Rebar | 80 | PC | 280 | 22,400 |
| Deformed Bar 10mm Stirrups | 60 | PC | 120 | 7,200 |
| Portland cement foundation | 40 | bags | 300 | 12,000 |
| Sand foundation | 3 | How | 1,200 | 3,600 |
| Gravel foundation | 4 | How | 1,400 | 5,600 |
| CHB 6 Inch Exterior Walls | 1,100 | PC | 18 | 19,800 |
| CHB 4 Inch Interior Walls | 400 | PC | 15 | 6,000 |
| Portland cement walls and slabs | 85 | bags | 300 | 25,500 |
| Sand masonry | 7 | How | 1,200 | 8,400 |
| Gravel slab | 5 | How | 1,400 | 7,000 |
| Structure Subtotal | 117,500 | |||
🏠 Loft Structure and Roof
| Material | Amount | Unit | Unit Price (PHP) | Total Cost (PHP) |
|---|---|---|---|---|
| Steel beams | 4 | PC | 3,500 | 14,000 |
| Loft Floor Deck | 22 | Square meter | 450 | 9,900 |
| Concrete loft slab | 20 | bags | 300 | 6,000 |
| Pre-painted long-span GI roofing | 32 | linear meter | 480 | 15,360 |
| Ridge Roll | 4 | PC | 450 | 1,800 |
| Steel purlin | 14 | PC | 650 | 9,100 |
| Roofing screws | 2 | boxes | 350 | 700 |
| Polyurethane waterproofing | 28 | Square meter | 450 | 12,600 |
| Ceiling insulation board | 28 | Square meter | 220 | 6,160 |
| Loft and Roof Subtotal | 75,620 | |||
🪟 Doors and Windows
| Material | Amount | Unit | Unit Price (PHP) | Total Cost (PHP) |
|---|---|---|---|---|
| Main Flush Door Matt Black | 1 | PC | 15,000 | 15,000 |
| Bathroom door PVC waterproof | 1 | PC | 3,500 | 3,500 |
| Large picture window (4.7 ft) | 1 | PC | 18,000 | 18,000 |
| Aluminum casement windows | 2 | PC | 6,000 | 12,000 |
| Skylight is optional | 1 | PC | 18,000 | 18,000 |
| Loft Glass Railing (Tempered) | 7 | linear meter | 3,500 | 24,500 |
| Doorknobs & Locksets | 2 | set | 750 | 1,500 |
| Subtotal of Doors and Windows | 92,500 | |||
🪵 Floor and Ceiling
| Material | Amount | Unit | Unit Price (PHP) | Total Cost (PHP) |
|---|---|---|---|---|
| 60x60cm Homogeneous Tiles Ground Floor | 60 | PC | 260 | 15,600 |
| 60x60 cm tiles / Engineered Wood Loft | 20 | Square meter | 800 | 16,000 |
| 30x60cm Wall Tiles (T&B) | 35 | PC | 140 | 4,900 |
| 30x30cm Floor tiles (T&B) | 15 | PC | 110 | 1,650 |
| Tile adhesive | 14 | bags | 380 | 5,320 |
| Tile grout | 5 | bags | 280 | 1,400 |
| Gypsum board ceiling | 18 | Sheet | 420 | 7,560 |
| Metal furring | 22 | PC | 180 | 3,960 |
| Roofing screws | 2 | boxes | 350 | 700 |
| Floor and Ceiling Subtotal | 57,090 | |||
💡 Electricity
| Material | Amount | Unit | Unit Price (PHP) | Total Cost (PHP) |
|---|---|---|---|---|
| Romex wire 2.0 mm² | 2 | Rolls | 2,200 | 4,400 |
| Romex wire 3.5 mm² | 2 | Rolls | 3,500 | 7,000 |
| PVC Conduit Pipe | 20 | PC | 80 | 1,600 |
| Circuit Breaker Panel 6-Slot | 1 | PC | 2,200 | 2,200 |
| Circuit breakers | 5 | PC | 360 | 1,800 |
| Electrical outlet | 10 | PC | 180 | 1,800 |
| Light switch | 7 | PC | 150 | 1,050 |
| 4-inch LED downlights | 8 | PC | 650 | 5,200 |
| LED Strip Lights | 2 | Rolls | 800 | 1,600 |
| Pendant Light Statement Double Height | 1 | PC | 3,500 | 3,500 |
| Junction box | 8 | PC | 60 | 480 |
| Electricity Subtotal | 30,630 | |||
🚿 Plumbing
| Material | Amount | Unit | Unit Price (PHP) | Total Cost (PHP) |
|---|---|---|---|---|
| 4 Inch PVC Drainage Pipe | 5 | PC | 420 | 2,100 |
| PVC Pipe 2 Inch Supply | 4 | PC | 220 | 880 |
| Lot of PVC fittings | 1 | Very | 1,800 | 1,800 |
| Wall-mounted toilet | 1 | PC | 8,000 | 8,000 |
| Wall mounted sink | 1 | PC | 2,800 | 2,800 |
| Matte Black Faucet | 1 | PC | 2,500 | 2,500 |
| Rain shower set | 1 | PC | 4,500 | 4,500 |
| Glass shower partition | 1 | PC | 9,000 | 9,000 |
| Kitchen sink | 1 | PC | 2,000 | 2,000 |
| Kitchen faucet | 1 | PC | 1,600 | 1,600 |
| Water tank 500 liters | 1 | PC | 6,000 | 6,000 |
| Ball valves | 3 | PC | 280 | 840 |
| Plumbing Subtotal | 42,020 | |||
🎨 Paint & Finishing
| Material | Amount | Unit | Unit Price (PHP) | Total Cost (PHP) |
|---|---|---|---|---|
| Smooth Masonry Paint Exterior | 3 | gallon | 1,200 | 3,600 |
| White paint on interior walls | 5 | gallon | 950 | 4,750 |
| First | 3 | gallon | 700 | 2,100 |
| Putty Skim Coat | 2 | bags | 550 | 1,100 |
| Sandpaper | 1 | pack | 250 | 250 |
| Subtotal of Paint | 11,800 | |||
🍳 Staircase, Kitchen and Built-in Cabinets
| Material | Amount | Unit | Unit Price (PHP) | Total Cost (PHP) |
|---|---|---|---|---|
| Open Riser Wooden Ladder | 1 | set | 35,000 | 35,000 |
| Steel stair railing | 1 | set | 8,000 | 8,000 |
| Marine Plywood 3/4 Inch Built-in | 14 | Sheet | 1,200 | 16,800 |
| Laminate sheet | 18 | Sheet | 450 | 8,100 |
| Kitchen Granite Countertop | 1 | set | 7,500 | 7,500 |
| Matte Black Cabinet Handles | 15 | PC | 120 | 1,800 |
| Cabinet Hinge | 20 | PC | 80 | 1,600 |
| Sliding track for full wall wardrobe | 2 | set | 2,500 | 5,000 |
| Wardrobe interiors | 1 | set | 3,500 | 3,500 |
| AC Split-Type 0.75 HP Loft | 1 | set | 18,000 | 18,000 |
| Backlit Bathroom Mirror | 1 | PC | 3,800 | 3,800 |
| Bathroom Accessories Matte Black | 1 | set | 1,800 | 1,800 |
| Statement Rattan Pendant Light | 1 | PC | 4,500 | 4,500 |
| Fold-down dining table | 1 | PC | 5,500 | 5,500 |
| Under stairs storage shelf | 1 | set | 4,500 | 4,500 |
| Staircase and Built-in Furniture Subtotal | 125,400 | |||
👷 Labor Cost
| Task Type | Duration | Unit | Rate (PHP) | Total (PHP) |
|---|---|---|---|---|
| Masonry foundations and walls | 25 | Day | 700 | 17,500 |
| Carpenter's Formwork and Loft | 28 | Day | 750 | 21,000 |
| Steel Fabricator Loft Frame | 10 | Day | 900 | 9,000 |
| Ladder installer | 5 | Day | 900 | 4,500 |
| Electrician | 12 | Day | 800 | 9,600 |
| Plumber | 10 | Day | 800 | 8,000 |
| Painter | 8 | Day | 650 | 5,200 |
| Tile Set | 10 | Day | 700 | 7,000 |
| Roofing worker | 6 | Day | 700 | 4,200 |
| General Labor | 18 | Day | 550 | 9,900 |
| Labor Subtotal | 95,900 | |||
💰 Summary of Totals
| Category | Amount (PHP) |
|---|---|
| Foundation and Structure | 117,500 |
| Loft Structure and Roof | 75,620 |
| Doors and Windows | 92,500 |
| Floor and Ceiling | 57,090 |
| Electrical | 30,630 |
| Plumbing | 42,020 |
| Paint and Finishing | 11,800 |
| Staircase, Kitchen and Built-in Cabinets | 125,400 |
| Labor | 95,900 |
| Contingency 5% | 32,423 |
| Total | 680,883 PHP |
Mid range materials will cost approximately PHP 681,000. Affordable materials can cost up to PHP 520,000. Premium finishes, including imported tiles, custom steel stairs, frameless glass railings, and skylights, can cost up to PHP 900,000. Skylights are optional; if you're on a budget, skip them and install them later.
Tips for Living in a Tiny House in the Philippines
Successfully living in a tiny house in the Philippines requires some thought and practical adjustments. It's not just about getting a tiny house; it's about making a conscious lifestyle choice. Take simplicity seriously. In a small home, you need to develop the discipline of keeping only the essentials.
In the Philippines, many families hoard a lot of things with a just in case mentality. This isn't possible in a small home. Make a rule: when something new comes in, an old thing must be taken out. The one in, one out rule.
Embrace community living. The Philippines has a strong sense of community. Living together with neighbors is an integral part of rural life. Lack of storage or space in a small house can be compensated by sharing with the community.
Community laundry, shared garden space, cooking in a neighbor's kitchen these are all elements of Filipino culture. Make the most of outdoor living. The Philippines' weather allows for outdoor living.
A small covered lanai or deck significantly expands the living area of a tiny house. Outdoor furniture, weatherproof chairs, and tables create an additional living and dining area for free.

Comments (0)